29 Wyndham Drive, Bluffton, SC 29910
- $434,900
- 3
- BD
- 2
- BA
- 1,949
- SqFt


- List Price
- $434,900
- Status
- ACTIVE
- MLS#
- HILTONHEAD-512611
- Property Subtype
- Single Family Residence
- Bedrooms
- 3
- Baths
- 2
- City
- Bluffton
- County
- Beaufort
- Area
- Bluffton/General
- Neighborhood
- Alston Park
- View
- Lagoon
- Location
- ,
- Pets Allowed
- Yes
Property Description
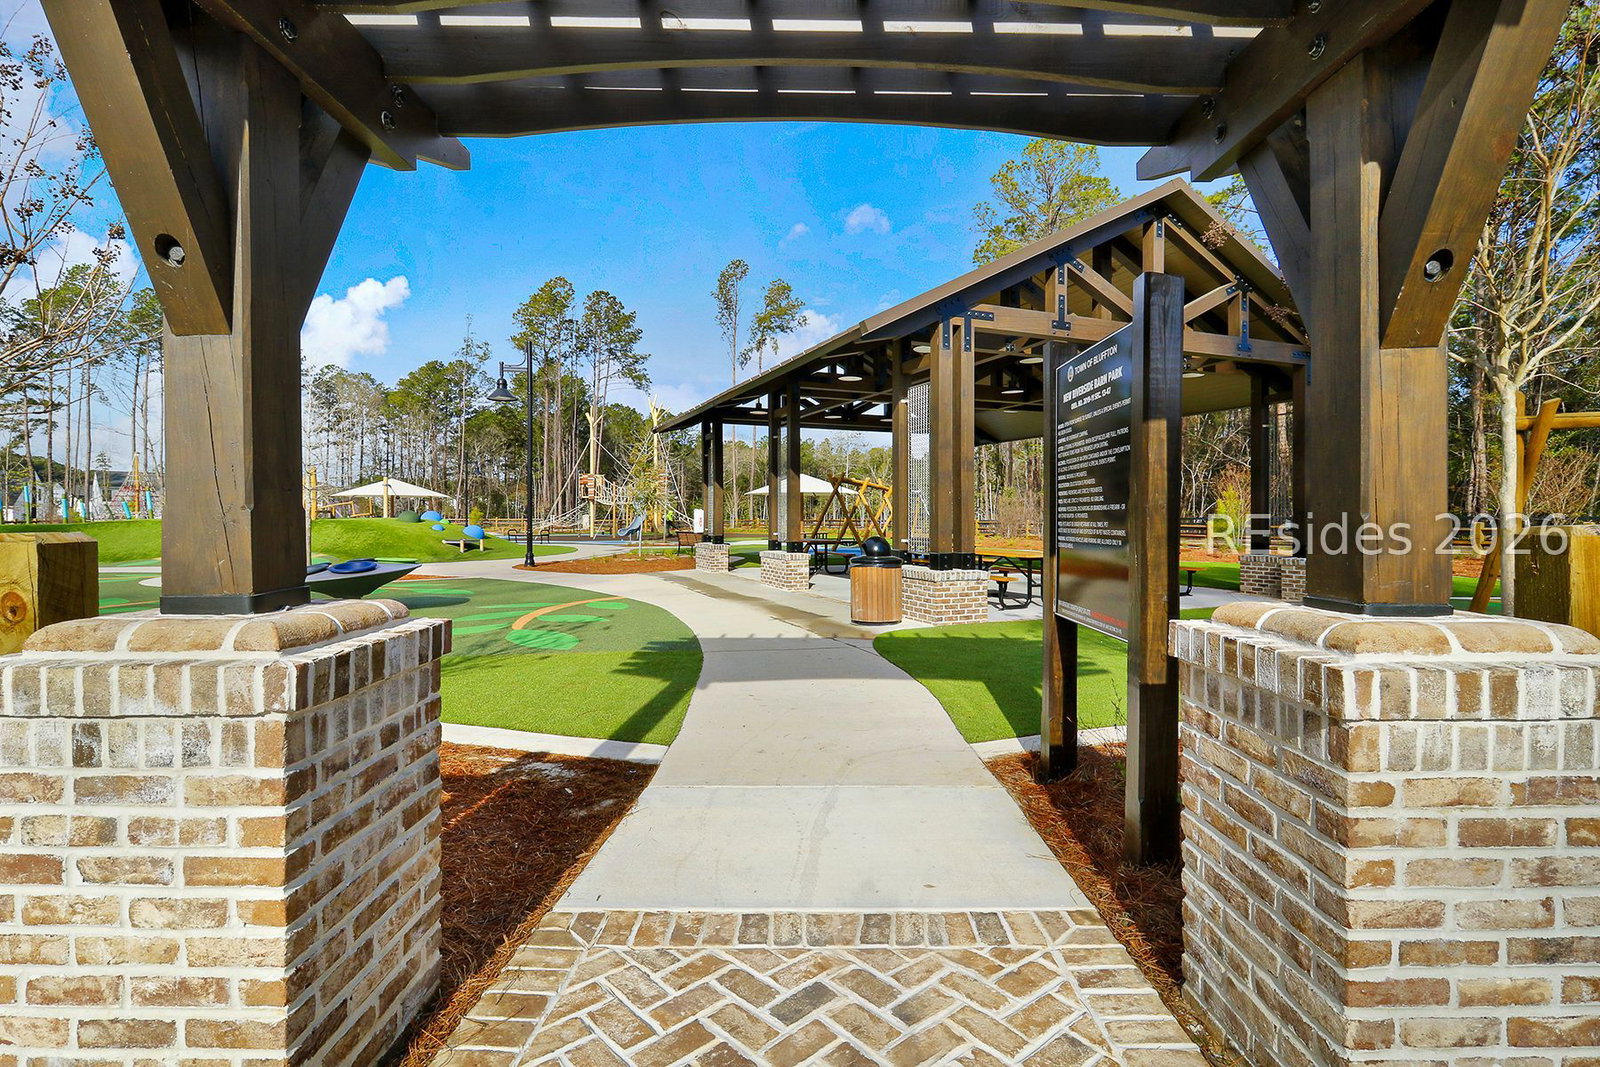
Welcome to this beautifully updated 3-bedroom, 2-bath home in Bluffton, SC, offering peaceful long lagoon views and a fenced backyard designed for enjoying the Lowcountry lifestyle. The light-filled four-season solarium provides the perfect place to relax, dine, entertain, or simply unwind while taking in the tranquil water views year-round. This move-in-ready home features over $30,000 in recent upgrades, including a 2026 roof, fresh interior paint throughout, new carpet, and newly improved landscaping for added curb appeal. The fenced backyard provides additional privacy and flexibility for pets, entertaining, or outdoor living while still showcasing the expansive lagoon. Conveniently located near the growing New Riverside area, you'll enjoy easy access to New Riverside Village, restaurants, shopping, parks, walking trails, and other popular Bluffton amenities. With major updates already completed, beautiful water views, and a desirable location, this 3-bedroom Bluffton home offers the perfect combination of comfort, convenience, and Lowcountry living. WELCOME HOME!
/u.realgeeks.media/homesearchhiltonhead/HBTS-Logo-Small-2021-min2.jpg)
Additional Information
- Living Area
- 1,949
- Year Built
- 2007
- Furnished
- Unfurnished
- Acres
- 0.17
- Exterior Features
- Fence, Sprinkler/Irrigation, Paved Driveway, Patio, Storm/Security Shutters
- Pool Description
- Community
- Amenities
- Fitness Center, Gas, Pool, Trail(s)
- Heating
- Central, Gas
- Cooling
- Central Air
- Roof
- Asphalt
- Garage
- Yes
- Garage Spaces
- 2
- Appliances
- Dryer, Dishwasher, Disposal, Microwave, Oven, Refrigerator, Self Cleaning Oven, Washer
- Interior Features
- Attic, Ceiling Fan(s), Fireplace, Main Level Primary, Multiple Closets, Pull Down Attic Stairs, Separate Shower, Cable TV, Wired for Data, Entrance Foyer, Eat-in Kitchen, New Paint, Pantry
- Construction Materials
- Vinyl Siding
- Water
- Public
Listing courtesy of The Agency Hilton Head.
Mortgage Calculator

We do not attempt to independently verify the currency, completeness, accuracy or authenticity of the data contained herein. It may be subject to transcription and transmission errors. Accordingly, the data is provided on an “as is” “as available” basis only and may not reflect all real estate activity in the market. © 2026 REsides, Inc. All rights reserved. Certain information contained herein is derived from information, which is the licensed property of, and copyrighted by, REsides, Inc.