Share this with your friends


(843) 422-8954
Real Estate Company
70 Deerfield Road, Hilton Head Island, SC 29926
- $1,995,000
- 4
- BD
- 5
- BA
- 4,199
- SqFt




- List Price
- $1,995,000
- Price Change
- ▼ $200,000 1791929731
- Status
- ACTIVE
- MLS#
- HILTONHEAD-512563
- Property Subtype
- Single Family Residence
- Bedrooms
- 4
- Baths
- 5
- City
- Hilton Head Island
- County
- Beaufort
- Area
- Hilton Head Plantation
- Neighborhood
- Deerfield
- View
- Sound, Water
- Location
- Sound Front,1
- Pets Allowed
- Yes
Property Description
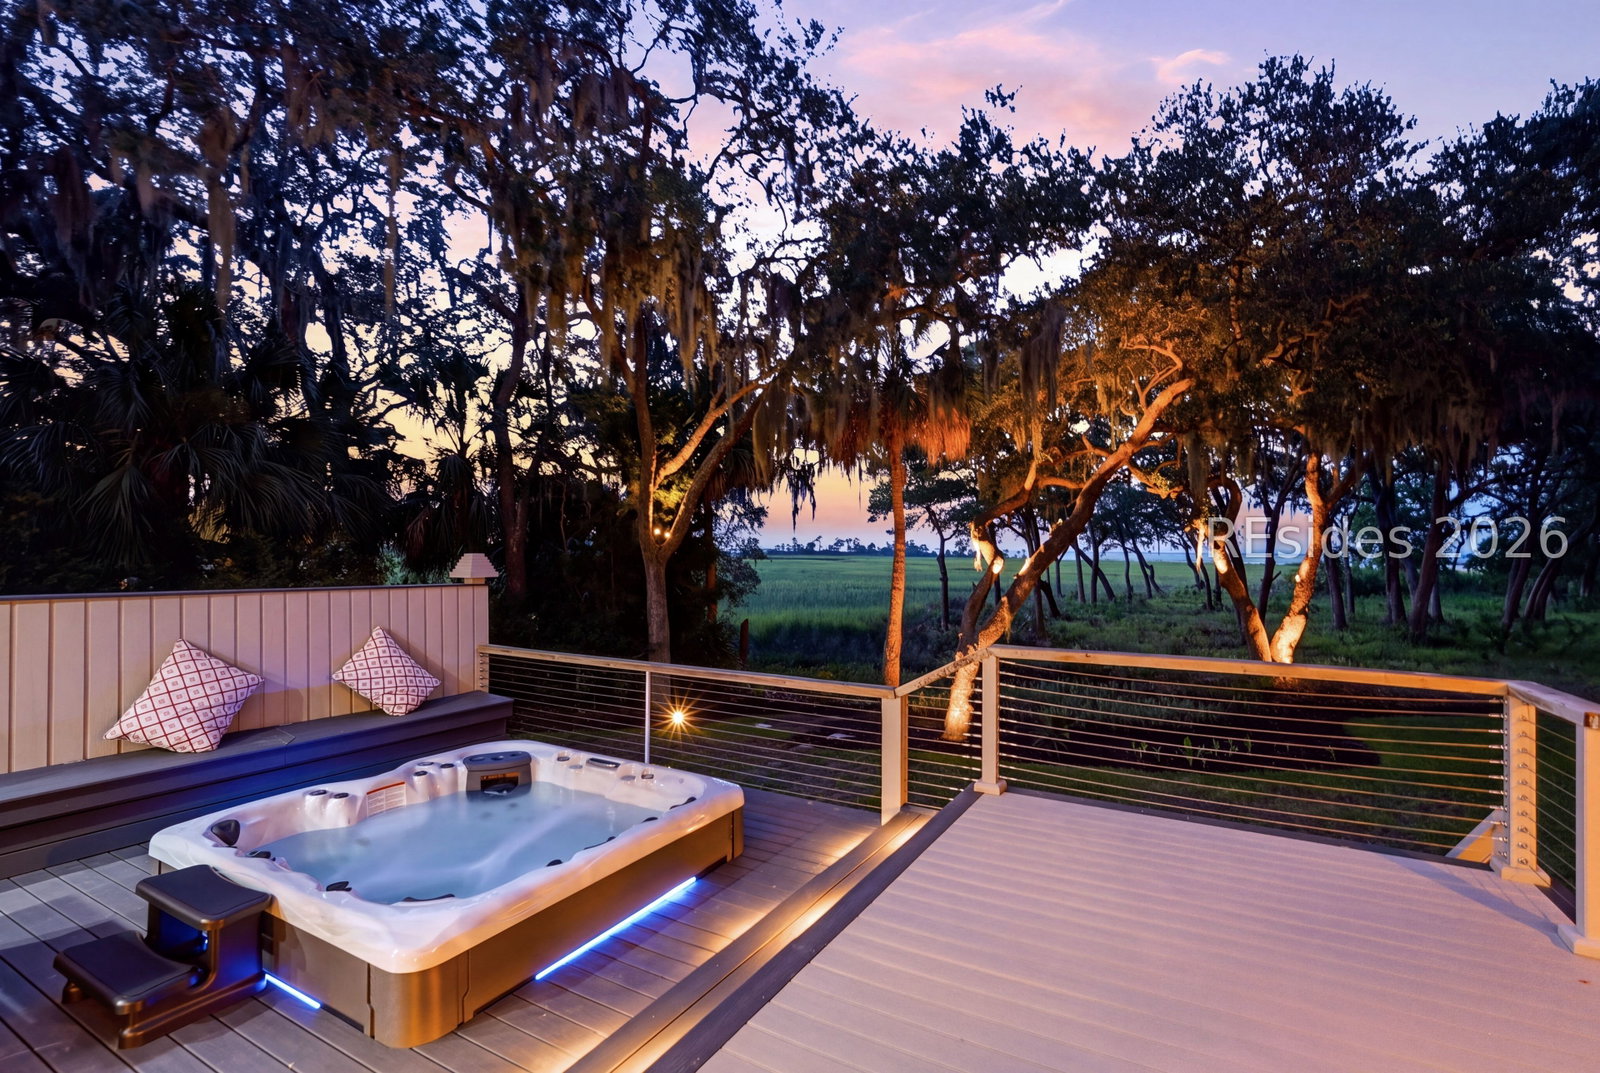
The Sοund draws yοu іn. Thе ѕаnds οf Dοlphin Head invitе yοu out. At 70 Deerfield Road the water is part of your view, and the beach path two houses down puts your toes in the sand a short stroll from home. This Hilton Head beach house is ready for its next chapter, and yours. Set on a half-acre overlooking the marsh and Port Royal Sound, its 4,199 square feet make room for lively weekends, lingering dinners and quiet mornings by the water. A first-floor primary suite is the everyday retreat; three more bedrooms, each with its own bath, give guests room to settle in; and the upstairs wing, with its own living room and fireplace, is an escape within the home. In the kitchen a massive island anchors the gathering, with dual ovens, gas cooking and a screened patio facing the water. A formal dining room and two fireplaces set the mood indoors; expansive decking and a hot tub overlooking the marsh carry the evening outside. There is room for a pool; the POA has confirmed one is permissible, subject to ARB approval. Want it finished your way? By separate agreement, the seller can coordinate buyer-selected, buyer-funded interior updates before closing at the contractor's documented cost; see the Customization Option sheet in the attachments. Behind the setting is documented care: three geothermal systems, a metal roof, an encapsulated crawlspace, a pre-listing inspection and a full improvement log, all in the attachments. A detached garage holds cars, carts, kayaks and bikes. The view is waiting. Are you ready for your beach house? Seller is a South Carolina licensed real estate broker and the listing broker.
/u.realgeeks.media/homesearchhiltonhead/HBTS-Logo-Small-2021-min2.jpg)
Additional Information
- Living Area
- 4,199
- Year Built
- 1987
- Furnished
- Unfurnished
- Style
- Two Story
- Acres
- 0.51
- Exterior Features
- Courtyard, Deck, Enclosed Porch, Fence, Hot Tub/Spa, IrrigationSprinklers, Propane Tank - Owned, Paved Driveway, Porch, Propane Tank - Leased, Patio, Rain Gutters
- Pool Description
- Community
- Amenities
- Beach Rights, Basketball Court, Beach Access, Marina, Boat Ramp, Dock, Fire Pit, Barbecue, Picnic Area, Playground, Pickleball, Pool, RV/Boat Storage, Guard, Tennis Court(s), Trail(s)
- Heating
- Central, Heat Pump
- Cooling
- Central Air, Electric, Heat Pump
- Roof
- Metal
- Garage
- Yes
- Garage Spaces
- 2
- Appliances
- Convection Oven, Double Oven, Dryer, Dishwasher, Disposal, Gas Range, Microwave, Refrigerator, Self Cleaning Oven, Wine Cooler, Washer
- Interior Features
- Attic, Bookcases, Built-in Features, Tray Ceiling(s), Ceiling Fan(s), Fireplace, Hot Tub/Spa, Main Level Primary, Multiple Primary Suites, Multiple Closets, Smooth Ceilings, Separate Shower, Sunken Living Room, Smart Thermostat, Window Treatments, Entrance Foyer, Eat-in Kitchen, New Paint, Pantry
- Construction Materials
- Wood Siding
- Water
- Public, Private
Listing courtesy of AIM Real Estate Sales.
How much is your home worth?
...get instant property value now!
Mortgage Calculator

We do not attempt to independently verify the currency, completeness, accuracy or authenticity of the data contained herein. It may be subject to transcription and transmission errors. Accordingly, the data is provided on an “as is” “as available” basis only and may not reflect all real estate activity in the market. © 2026 REsides, Inc. All rights reserved. Certain information contained herein is derived from information, which is the licensed property of, and copyrighted by, REsides, Inc.