53 Cedarwood Street, Beaufort, SC 29906
- $430,000
- 4
- BD
- 3
- BA
- 2,237
- SqFt




- List Price
- $430,000
- Status
- ACTIVE
- MLS#
- HILTONHEAD-512518
- Property Subtype
- Single Family Residence
- Bedrooms
- 4
- Baths
- 3
- City
- Beaufort
- County
- Beaufort
- Area
- Town of Port Royal
- Neighborhood
- Old Shell Court S/D
- View
- Lake
- Location
- ,
Property Description
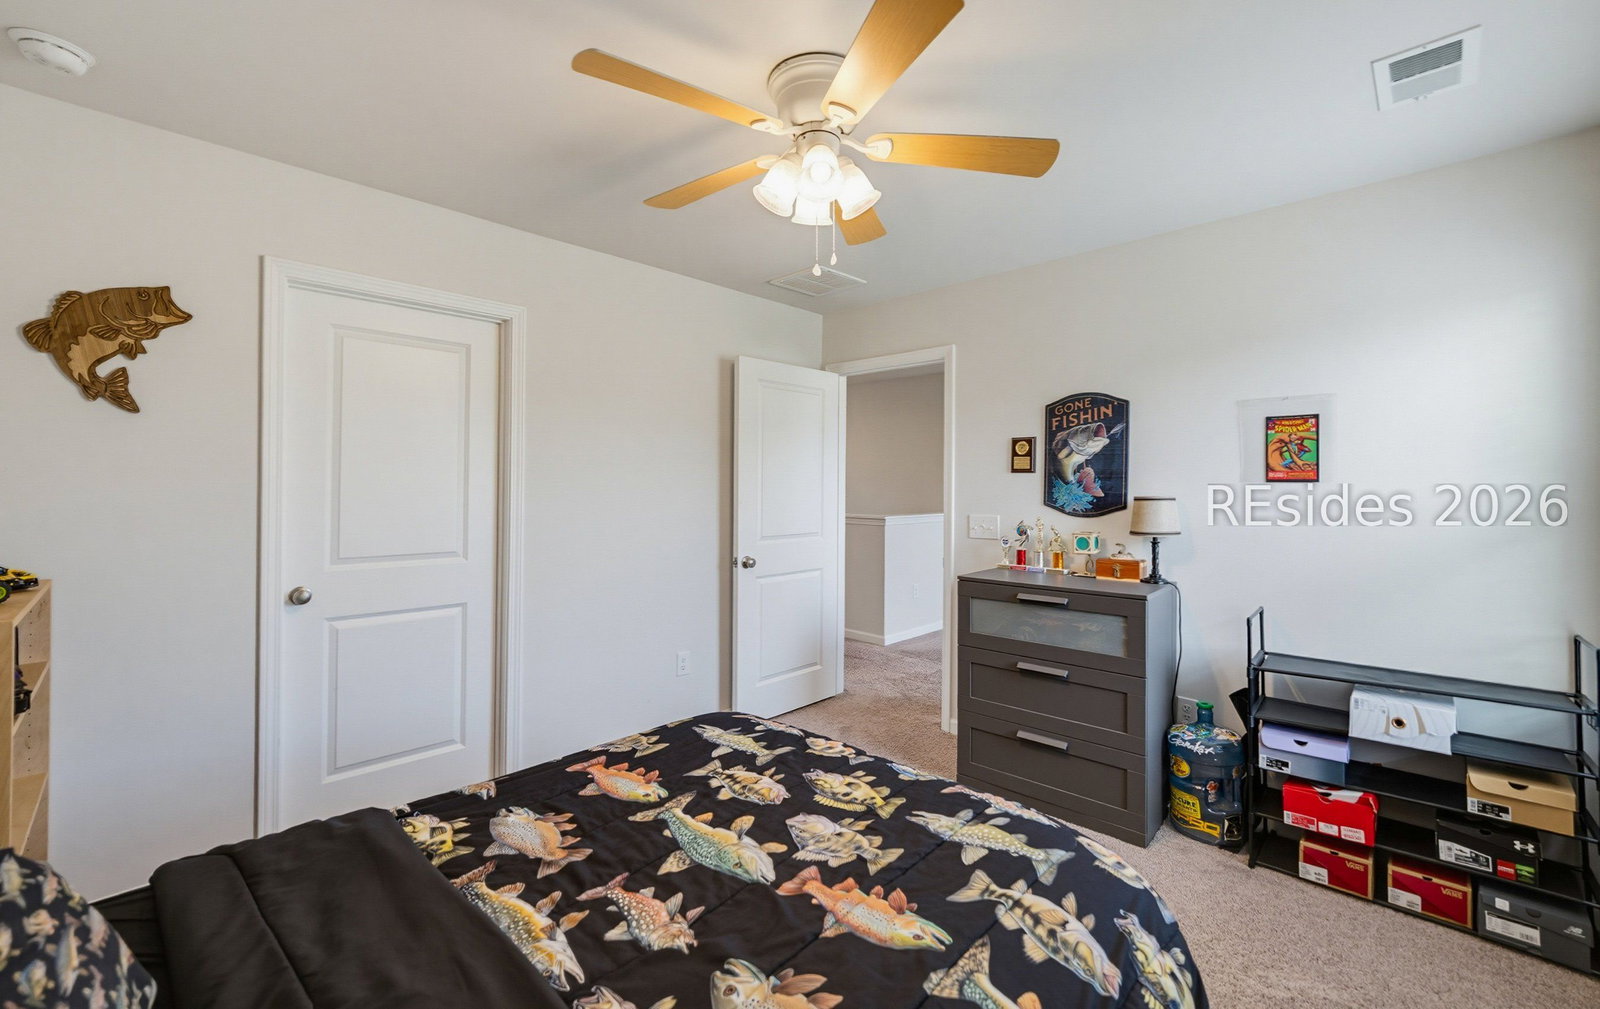
Set along the lagoon in Shell Point Farm, this spacious two-story home offers 4 bedrooms, 2.5 baths, and approximately 2,237 square feet designed for easy everyday living. The welcoming main level centers around a generous great room that flows into the kitchen and adjoining eating area, creating an inviting space for gathering and entertaining. Upstairs, three additional bedrooms provide flexibility for family, guests, a home office, or hobbies, with two featuring walk-in closets, while a conveniently located laundry room and full bath serve the secondary bedrooms. The primary suite offers a private retreat with its own bath plus walk-in linen and clothing closets. Outside, a covered patio and porch overlook the lagoon, while an irrigation system adds convenience to the outdoor space. Additional highlights include an attached two-car garage, gas range, microwave, disposal, tankless gas water heater, composition roof, slab foundation, and public water and sewer. Located in the Port Royal area, Shell Point Farm places you close to everyday conveniences, restaurants, outdoor recreation, and the historic charm of downtown Beaufort, approximately 15 minutes away; nearby Shell Point Park offers a playground, paved walking path, soccer field, and dog park, while the surrounding Lowcountry provides easy access to waterfront recreation and the area's distinctive coastal lifestyle.
/u.realgeeks.media/homesearchhiltonhead/HBTS-Logo-Small-2021-min2.jpg)
Additional Information
- Living Area
- 2,237
- Year Built
- 2023
- Furnished
- Unfurnished
- Style
- Two Story
- Acres
- 0.16
- Exterior Features
- Fence, Paved Driveway, Porch, Rain Gutters, Storage
- Amenities
- Picnic Area, Playground
- Heating
- Central
- Cooling
- Central Air
- Roof
- Asphalt, Composition, Shingle
- Garage
- Yes
- Garage Spaces
- 2
- Appliances
- Dishwasher, Disposal, Microwave, Refrigerator, Self Cleaning Oven, Tankless Water Heater
- Interior Features
- Attic, Upper Level Primary, Loft, Pantry
- Construction Materials
- Vinyl Siding
- Water
- Public
Listing courtesy of Real Broker, LLC.
Mortgage Calculator

We do not attempt to independently verify the currency, completeness, accuracy or authenticity of the data contained herein. It may be subject to transcription and transmission errors. Accordingly, the data is provided on an “as is” “as available” basis only and may not reflect all real estate activity in the market. © 2026 REsides, Inc. All rights reserved. Certain information contained herein is derived from information, which is the licensed property of, and copyrighted by, REsides, Inc.