Share this with your friends


(843) 422-8954
Real Estate Company
15 Dewberry Lane, Hilton Head Island, SC 29928
- $1,495,000
- 5
- BD
- 3
- BA
- 2,504
- SqFt




- List Price
- $1,495,000
- Status
- ACTIVE
- MLS#
- HILTONHEAD-512460
- Property Subtype
- Single Family Residence
- Bedrooms
- 5
- Baths
- 3
- City
- Hilton Head Island
- County
- Beaufort
- Area
- Sea Pines
- Neighborhood
- Greenwood Forest
- View
- Landscaped, Trees/Woods
- Location
- Ocean Orient, Over 12
Property Description
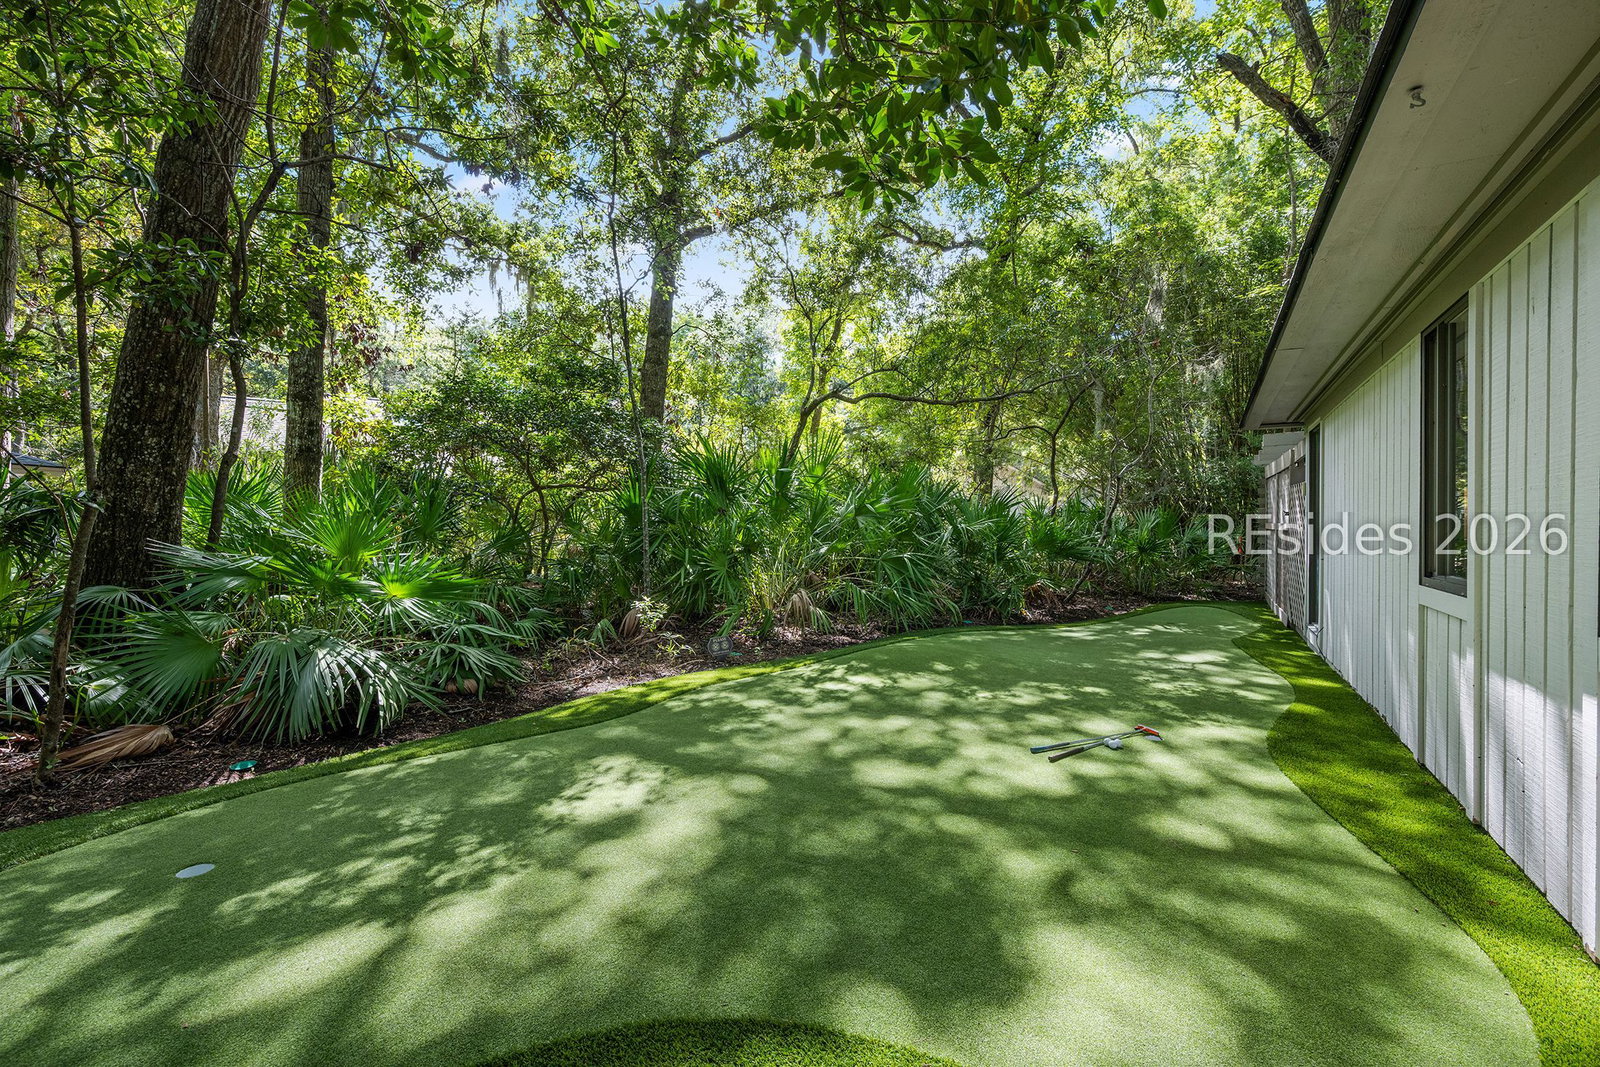
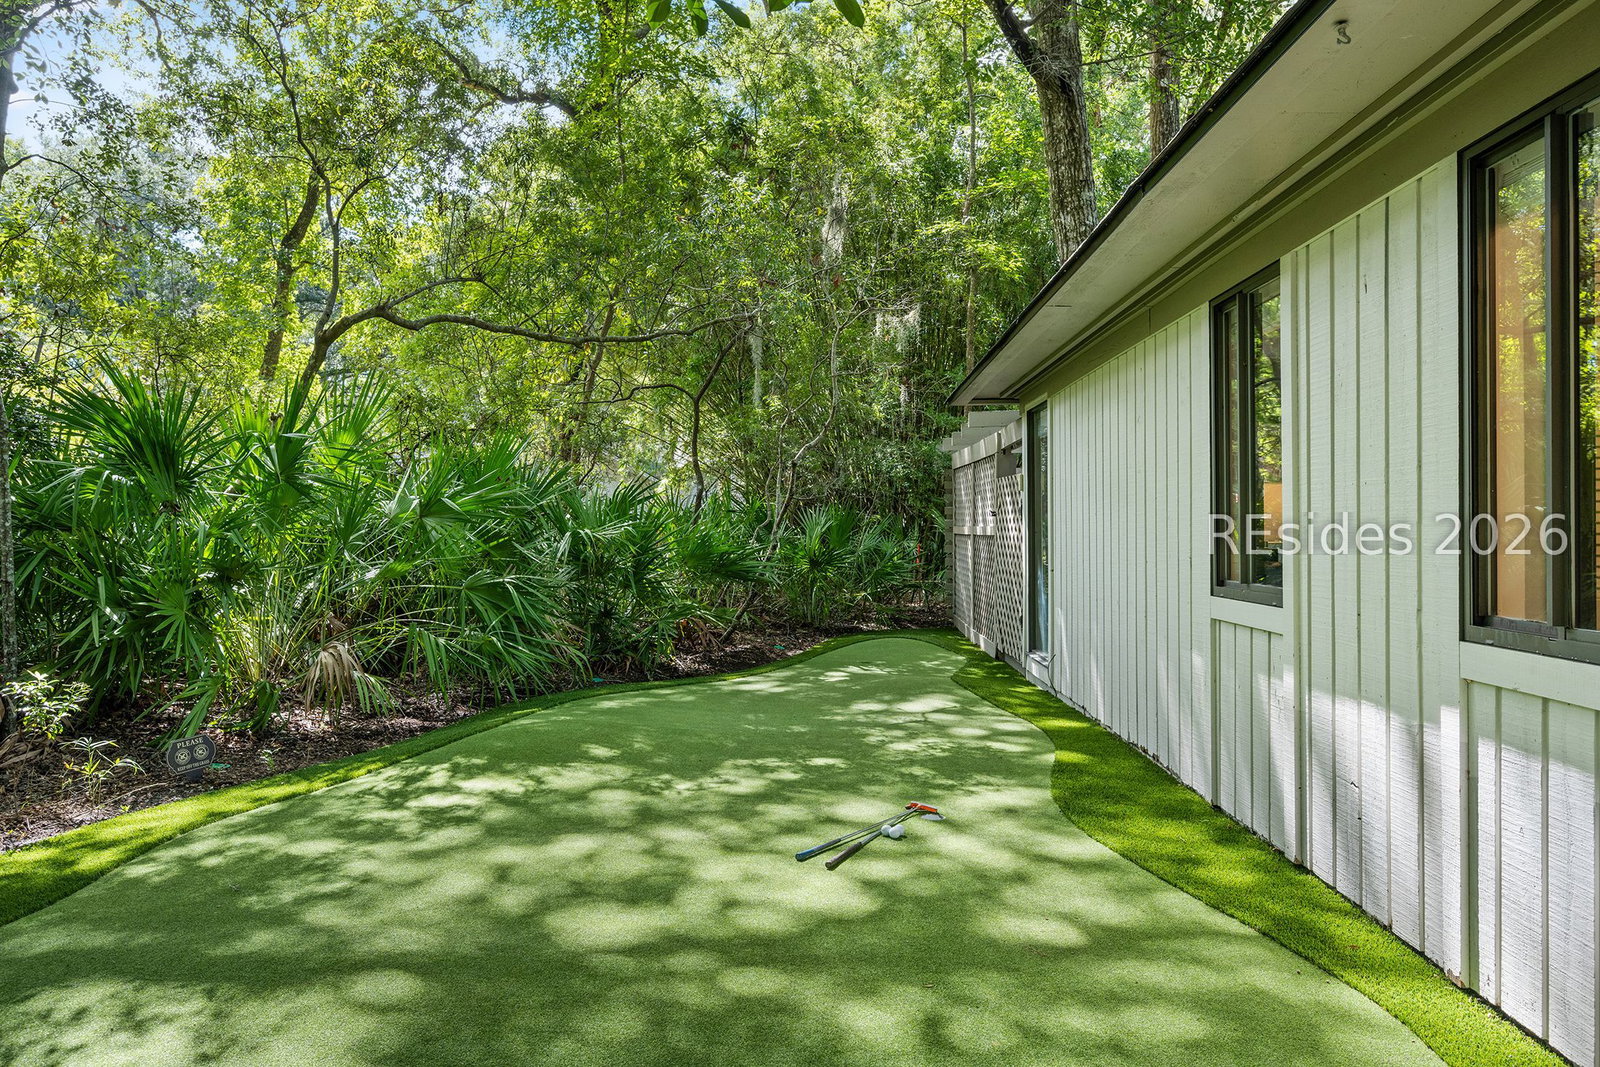
Some hοmes givе уou а рlаcе tο stay in Sea Ρinеs. 15 Dewberry gives you a reason to stay in. This five-bedroom home in Greenwood Forest pairs the Sea Pines lifestyle with the kind of amenities that make the house itself part of the vacation. And yes, the bikes come with the house. THE PUTTING GREEN: A professionally designed three-hole green spans 35 to 38 feet with an 11 stimp rating and real break, good for a morning warm-up or one more round after dinner. THE HANGOUT: A separate in-law suite with its own kitchenette turned wet bar, ice maker included. One of the home's five bedrooms currently serves as the suite's living room, and flexes just as easily into a bunk room when more sleeping space is needed. THE SPACE: Brazilian hardwood floors, a tongue and groove ceiling, quartz counters, and GE Cafe appliances run throughout the single story home, with new flooring added in the bedrooms. A Carolina room with a daybed and porch swing gives everyone one more place to land. THE NEIGHBORHOOD: Greenwood Forest is one of the few pockets of Sea Pines with its own community pool, tennis and pickleball, and a playground, a short distance from the Shops at Sea Pines and Beach Trolley access through a wooded community path. Easy distance to either HarbourTown or the Beach! Already an active vacation rental, the home has a confirmed booking of 91 nights for 2027 alone, worth more than $19,000, a sign of how much demand a house like this can hold.
/u.realgeeks.media/homesearchhiltonhead/HBTS-Logo-Small-2021-min2.jpg)
Additional Information
- Living Area
- 2,504
- Year Built
- 1977
- Furnished
- Furnished
- Acres
- 0.15
- Exterior Features
- Courtyard, Deck, Fence, IrrigationSprinklers, Propane Tank - Owned, Paved Driveway, Propane Tank - Leased, Rain Gutters, Outdoor Grill
- Pool Description
- Community
- Amenities
- Beach Rights, Basketball Court, Beach Access, Marina, Fitness Center, Garden Area, Picnic Area, Playground, Pickleball, Pool, Restaurant, Guard, Tennis Court(s), Trail(s)
- Heating
- Central, Electric
- Cooling
- Central Air, Electric
- Roof
- Asphalt, Copper
- Appliances
- Dryer, Dishwasher, Freezer, Disposal, Gas Range, Ice Maker, Microwave, Oven, Range, Refrigerator, Wine Cooler
- Interior Features
- Attic, Wet Bar, Built-in Features, Ceiling Fan(s), Carbon Monoxide Detector, Cathedral Ceiling(s), Fireplace, High Ceilings, Jetted Tub, Main Level Primary, Multiple Primary Suites, Multiple Closets, New Paint, Pull Down Attic Stairs, Smooth Ceilings, Vaulted Ceiling(s), Eat-in Kitchen, In-Law Floorplan, Kitchenette, Pantry
- Construction Materials
- Wood Siding
- Water
- Public
Listing courtesy of Luxury Homes of Hilton Head.
How much is your home worth?
...get instant property value now!
Mortgage Calculator

We do not attempt to independently verify the currency, completeness, accuracy or authenticity of the data contained herein. It may be subject to transcription and transmission errors. Accordingly, the data is provided on an “as is” “as available” basis only and may not reflect all real estate activity in the market. © 2026 REsides, Inc. All rights reserved. Certain information contained herein is derived from information, which is the licensed property of, and copyrighted by, REsides, Inc.