27 Pineland Road, Hilton Head Island, SC 29926
- $760,000
- 3
- BD
- 3
- BA
- 1,650
- SqFt





- List Price
- $760,000
- Status
- ACTIVE
- MLS#
- HILTONHEAD-512291
- Property Subtype
- Single Family Residence
- Bedrooms
- 3
- Baths
- 3
- City
- Hilton Head Island
- County
- Beaufort
- Area
- Hilton Head Plantation
- Neighborhood
- Pineland/Field Sparrow
- View
- Golf Course
- Location
- ,
- Pets Allowed
- Yes
Property Description
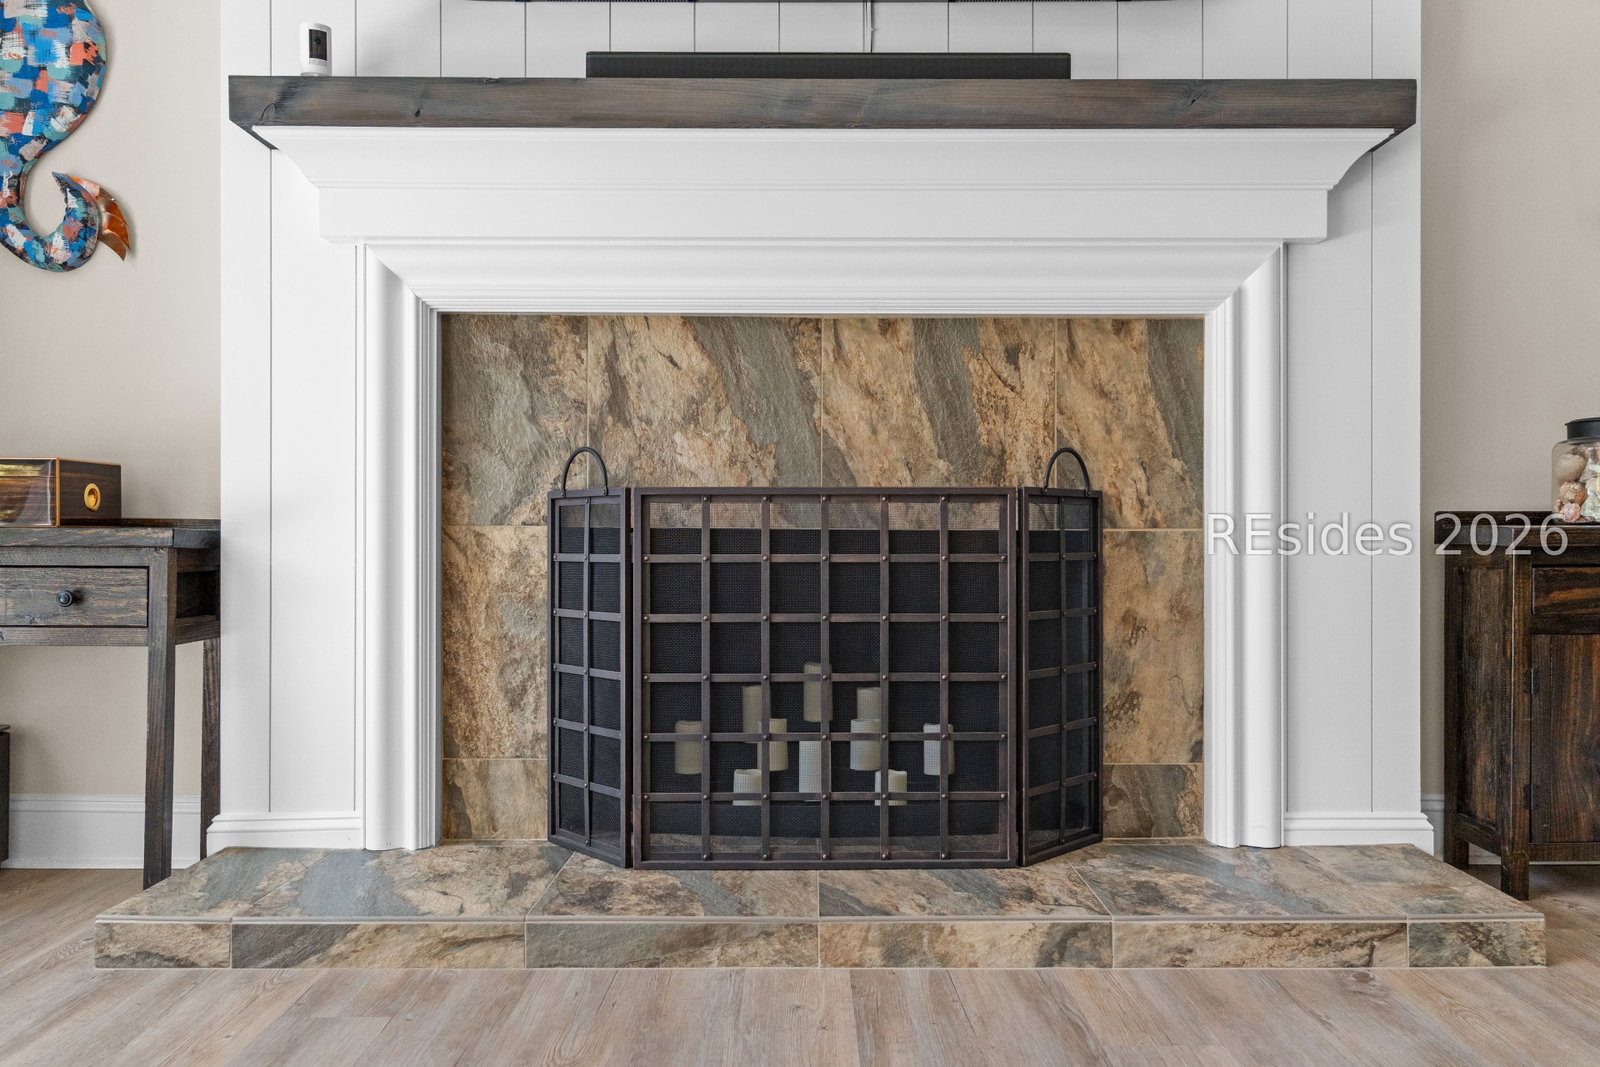
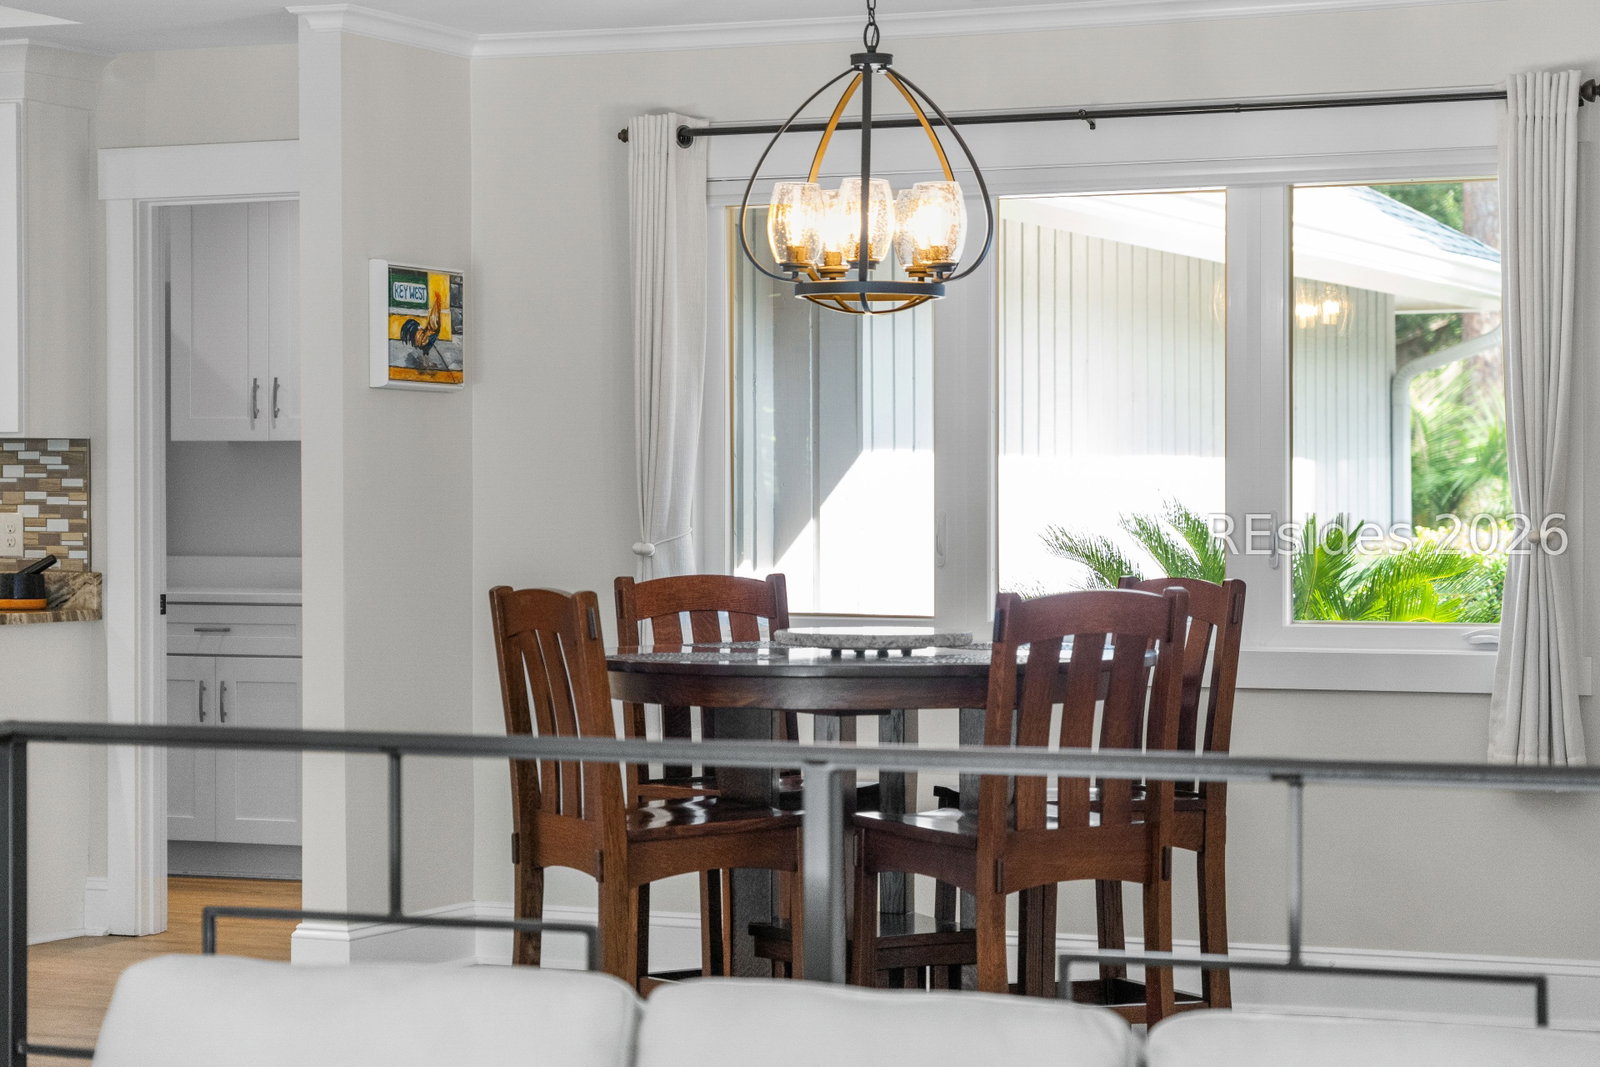
Turnkey single-level 3-bedroom, 3-bath home blending Lowcountry charm and refined design on over 1/3 acre with peaceful views of Hilton Head Plantation's venerable Dolphin Head Golf Course. Reimagined from the studs in 2019, the light-filled layout with exposed wood beams, tray ceilings, tongue-and-groove accents, custom trim and premium fixtures throughout. The bright eat-in kitchen features Fantasy Brown dolomitic marble, Walker Zanger tile, soft-close cabinetry, high-end Bosch and GE Profile appliances including induction cooktop. Both the primary suite and sunken living room open to the tabby shell back patio with hot tub and grilling area. Inside, the woodburning fireplace and vaulted living room ceiling add warmth and character. Major systems replaced in 2019 include: new roof, energy-efficient windows, HVAC, ductwork, water heater, plumbing, wiring, new LVP, tile flooring and a refreshed garage with epoxy floors, craftsman-inspired lighting and carriage-style door. A short walk or ride to the clubhouse, Dolphin Cafe and Hilton Head Plantation's resort amenities. A beautifully upgraded retreat ready to welcome you home.
/u.realgeeks.media/homesearchhiltonhead/HBTS-Logo-Small-2021-min2.jpg)
Additional Information
- Living Area
- 1,650
- Year Built
- 1978
- Furnished
- Unfurnished
- Style
- One Story
- Acres
- 0.34
- Exterior Features
- Courtyard, Hot Tub/Spa, Sprinkler/Irrigation, Paved Driveway, Porch, Patio
- Pool Description
- Community
- Amenities
- Beach Rights, Basketball Court, Bocce Court, Beach Access, Marina, Clubhouse, Garden Area, Barbecue, Picnic Area, Playground, Pickleball, Pool, RV/Boat Storage, Restaurant, Guard, Tennis Court(s), Trail(s)
- Heating
- Central, Electric, Heat Pump
- Cooling
- Central Air, Electric, Heat Pump
- Roof
- Asphalt
- Garage
- Yes
- Garage Spaces
- 1
- Appliances
- Dryer, Dishwasher, Disposal, Microwave, Oven, Refrigerator, Washer
- Interior Features
- Attic, Built-in Features, Tray Ceiling(s), Ceiling Fan(s), Cathedral Ceiling(s), Fireplace, High Ceilings, Main Level Primary, Multiple Closets, Pull Down Attic Stairs, Separate Shower, Sunken Living Room, Vaulted Ceiling(s), Eat-in Kitchen
- Construction Materials
- Wood Siding
- Water
- Public
Listing courtesy of Keller Williams Realty.
Mortgage Calculator

We do not attempt to independently verify the currency, completeness, accuracy or authenticity of the data contained herein. It may be subject to transcription and transmission errors. Accordingly, the data is provided on an “as is” “as available” basis only and may not reflect all real estate activity in the market. © 2026 REsides, Inc. All rights reserved. Certain information contained herein is derived from information, which is the licensed property of, and copyrighted by, REsides, Inc.