Share this with your friends


(843) 422-8954
Real Estate Company
18 Tansyleaf Drive, Hilton Head Island, SC 29926
- $599,000
- 3
- BD
- 3
- BA
- 1,588
- SqFt






- List Price
- $599,000
- Price Change
- ▼ $45,900 1790807317
- Status
- ACTIVE
- MLS#
- HILTONHEAD-511940
- Property Subtype
- Single Family Residence
- Bedrooms
- 3
- Baths
- 3
- City
- Hilton Head Island
- County
- Beaufort
- Area
- Hilton Head/General
- Neighborhood
- Tansyleaf
- View
- Landscaped
- Location
- ,
- Pets Allowed
- Yes
Property Description
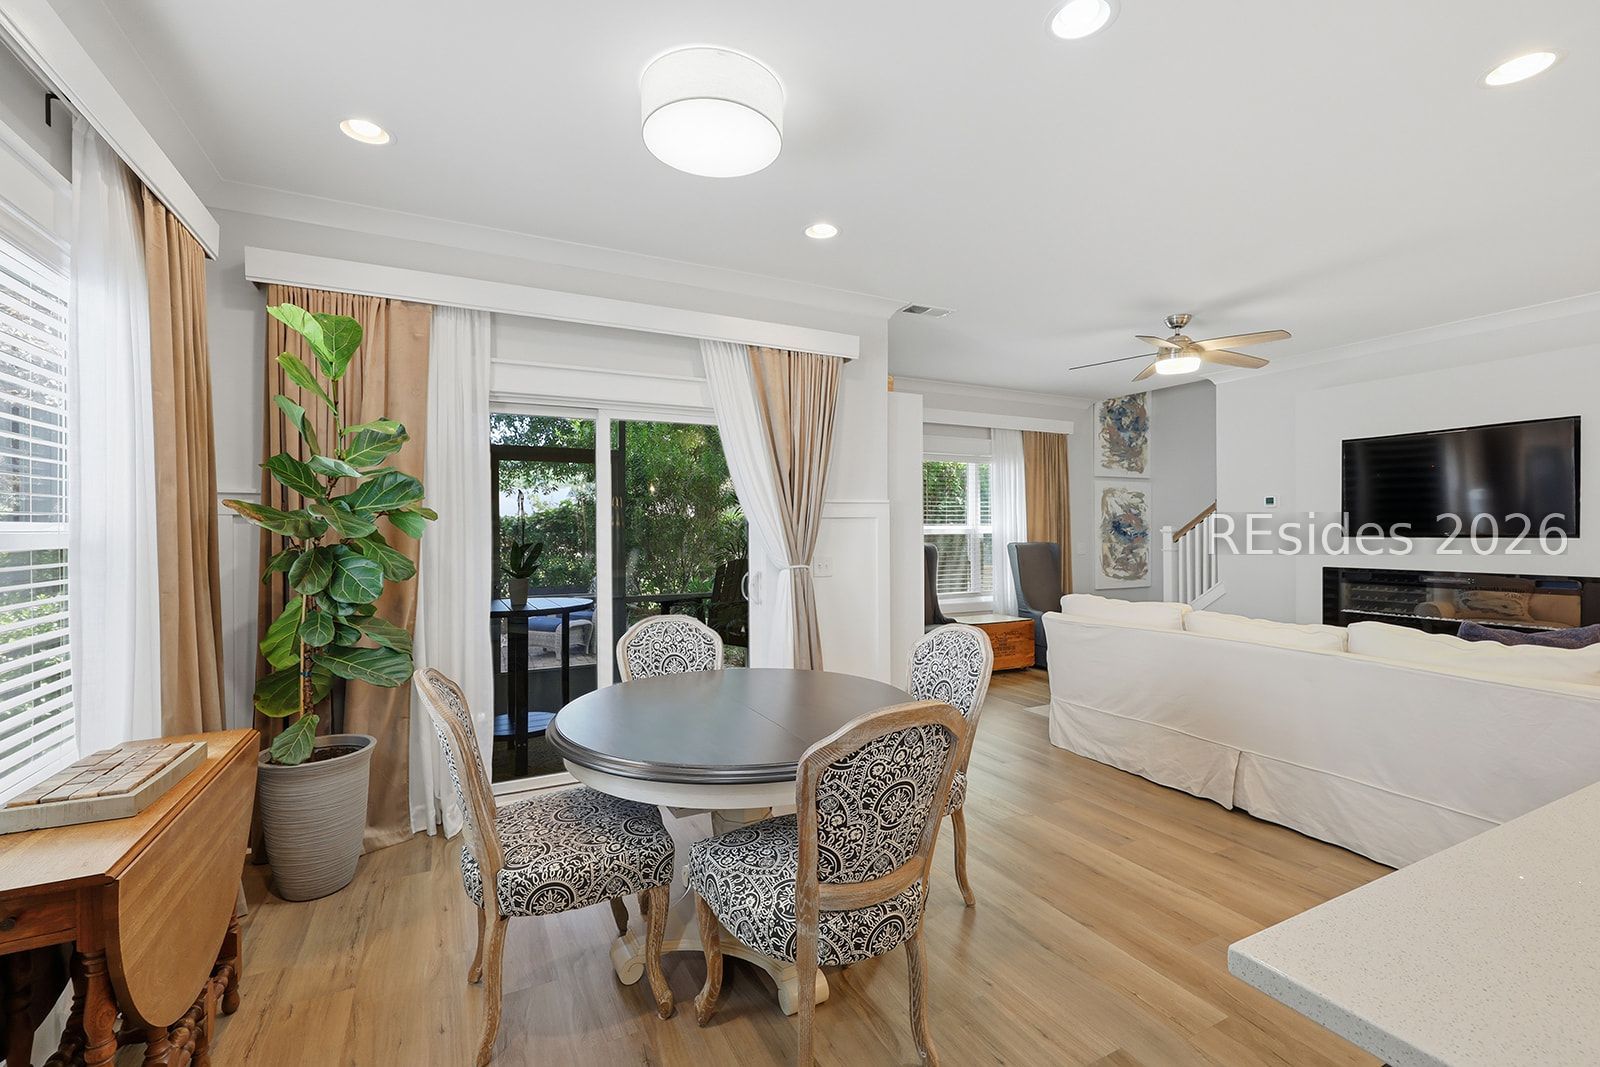

NEW PRΙCE & OFFERΕD FURΝIЅΗΕD! Mοvе right in and start enjοyіng the Hilton Head Island lifestyle. This freshly painted, thoughtfully upgraded 3-bedroom, 2.5-bath Craftsman-style home combines the ease of newer construction with designer finishes, inviting outdoor spaces, and low-maintenance living in the desirable Tansyleaf community. Built in 2018, the open floor plan is designed for both everyday living and entertaining. The kitchen features quartz countertops, gray shaker cabinetry, a custom island, farmhouse sink, pantry, and LG ThinQ appliances, all opening to spacious dining and living areas. A contemporary linear fireplace and custom wine wall anchor the great room. The two-car garage is currently configured as a dedicated wellness and fitness space with a new four-person hot tub, steam room, sauna, treadmill, StairMaster, spin bike, and weights. The entire setup conveys with the home. Step outside to a screened lanai with retractable solar and privacy shades overlooking a fully fenced backyard with mature landscaping, privacy trellises, and a paver patio, an inviting setting for morning coffee, entertaining, or relaxing at the end of the day. Upstairs, the spacious primary suite features a walk-in closet and bath with dual vanities. Premium luxury vinyl plank flooring throughout, custom millwork, updated lighting, smart-home features, hurricane shutters, and numerous thoughtful upgrades complete the home. Tansyleaf offers a low HOA and a golf-cart-friendly setting convenient to shopping, dining, beaches, and everything Hilton Head Island has to offer. Spanish Wells Club is a short walk or golf-cart ride away, with optional golf and social memberships offering golf, tennis, pickleball, swimming, and clubhouse dining. Offered furnished and truly move-in ready, with a one-year home warranty. Exceptional financing opportunity! Seller's existing FHA mortgage features a 3.125% interest rate. Loan may be assumable by a qualified buyer, subject to lender approval and applicable loan terms. Contact listing agent for additional details.provided by the seller.
/u.realgeeks.media/homesearchhiltonhead/HBTS-Logo-Small-2021-min2.jpg)
Additional Information
- Living Area
- 1,588
- Year Built
- 2019
- Furnished
- Furnished
- Style
- Two Story
- Acres
- 0.08
- Exterior Features
- Enclosed Porch, Fence, Irrigation Sprinklers, Paved Driveway, Patio
- Amenities
- None
- Heating
- Central, Heat Pump, Zoned
- Cooling
- Central Air, Electric, Heat Pump
- Roof
- Asphalt
- Garage
- Yes
- Garage Spaces
- 2
- Appliances
- Convection Oven, Dryer, Dishwasher, Disposal, Microwave, Refrigerator, Self Cleaning Oven, Washer
- Interior Features
- Attic, Built-in Features, Tray Ceiling(s), Ceiling Fan(s), Fireplace, New Paint, Smooth Ceilings, Separate Shower, Smart Thermostat, Cable TV, Upper Level Primary, Pantry
- Construction Materials
- Composite Siding, Stone
- Water
- Public
Listing courtesy of Dunes Real Estate.
How much is your home worth?
...get instant property value now!
Mortgage Calculator

We do not attempt to independently verify the currency, completeness, accuracy or authenticity of the data contained herein. It may be subject to transcription and transmission errors. Accordingly, the data is provided on an “as is” “as available” basis only and may not reflect all real estate activity in the market. © 2026 REsides, Inc. All rights reserved. Certain information contained herein is derived from information, which is the licensed property of, and copyrighted by, REsides, Inc.