113 Harbour Drive, Hardeeville, SC 29927
- $459,250
- 4
- BD
- 3
- BA
- 2,594
- SqFt




- List Price
- $459,250
- Price Change
- ▼ $740 1787698707
- Status
- ACTIVE
- MLS#
- HILTONHEAD-505283
- Property Subtype
- Single Family Residence
- Bedrooms
- 4
- Baths
- 3
- City
- Hardeeville
- County
- Jasper
- Area
- Jasper County
- Neighborhood
- Hardeeville
- View
- Landscaped
- Location
- ,
- Pets Allowed
- Yes
Property Description
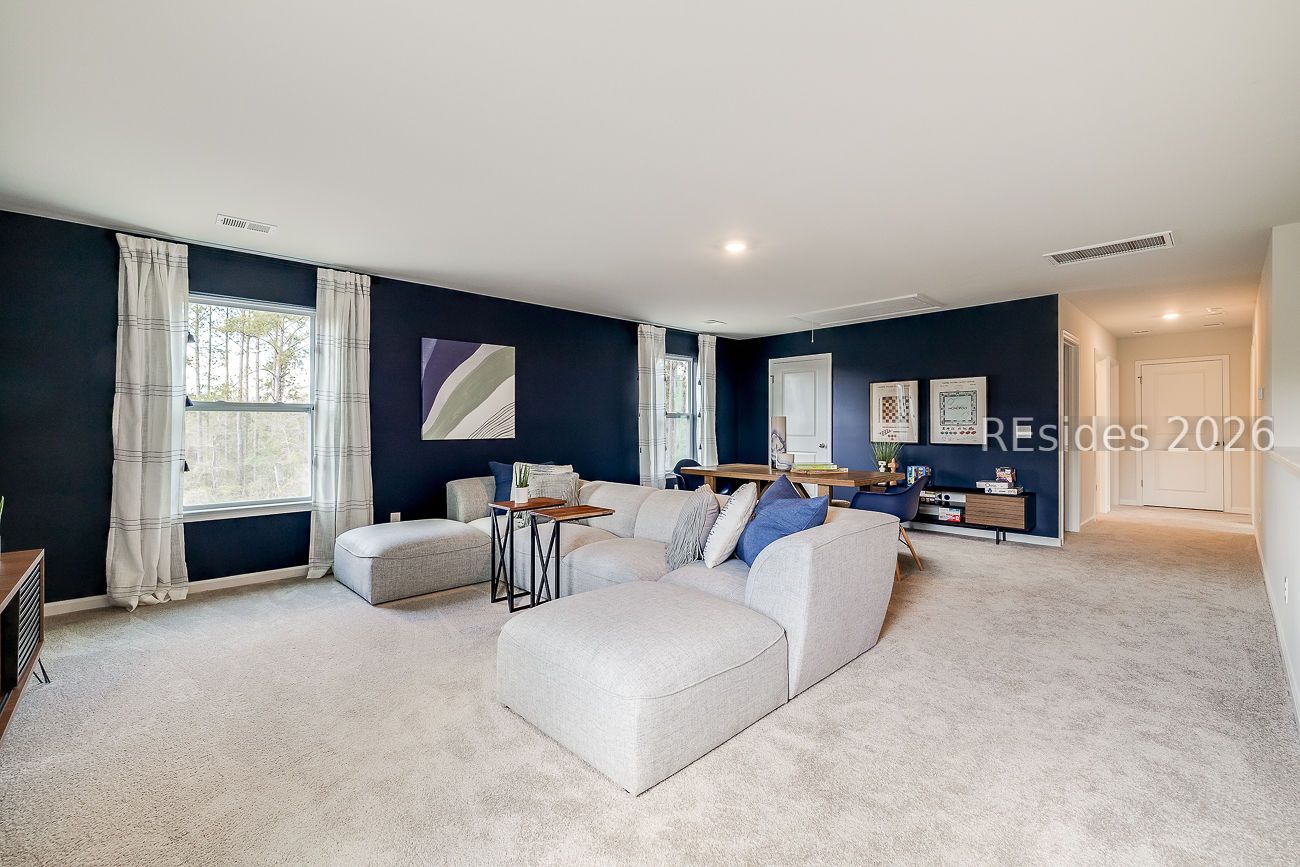
BRING YOUR BOAT OR CAMPER! PRIVATE CORNER LOT W/BACKYARD LAGOON VIEW & NO NEIGHBORS TO THE RIGHT IN WATERFRONT COMMUNITY - CHARMING COASTAL LIVING AT ITS FINEST! LIMITED TIME SPECIAL PRICING! MOVE IN READY! CELEBRATE 250 YEARS OF FREEDOM WITH THIS SPECIALLY PRICED '250' HOME! Welcome to Cypress Landing, a Lowcountry waterfront community by D.R. Horton in Hardeeville, South Carolina, where Southern hospitality meets modern living!! Located just 15 miles from historic Savannah and the stunning beaches of Hilton Head, Cypress Landing provides the ideal blend of countryside tranquility and urban convenience, with easy access to I-95 and the airport. Experience the unmatched beauty and peaceful lifestyle that Cypress Landing offers. The Fairview plan is a two-story four bedroom 2 1/2 bath home with an elongated driveway. This first-floor features LVP flooring, 42" upper white cabinetry in the kitchen, upgraded quartz countertops, single bowl sink, and pendant lighting - a kitchen perfect for hosting! The kitchen leads to a bright open great room for seamless entertainment. The first-floor primary suite boasts a large walk-in closet and dual vanity. A convenient main-level laundry plus a guest half bath round out the first-floor living space. Upstairs offers a spacious upstairs loft, perfect for a media space or play area along with three additional bedrooms and a full bathroom. Schedule your tour today - models open daily!
/u.realgeeks.media/homesearchhiltonhead/HBTS-Logo-Small-2021-min2.jpg)
Additional Information
- Living Area
- 2,594
- Year Built
- 2026
- Furnished
- Unfurnished
- Style
- Two Story
- Acres
- 0.37
- Exterior Features
- Paved Driveway, Patio
- Amenities
- Trail(s)
- Heating
- Central
- Cooling
- Central Air
- Roof
- Fiberglass
- Garage
- Yes
- Garage Spaces
- 2
- Appliances
- Dishwasher, Disposal, Microwave, Range, Self Cleaning Oven
- Interior Features
- Attic, Carbon Monoxide Detector, Main Level Primary, Multiple Closets, Smooth Ceilings, Smart Thermostat, Entrance Foyer, Loft, Pantry
- Construction Materials
- Vinyl Siding
- Water
- Public
Listing courtesy of D R Horton Inc..
Mortgage Calculator

We do not attempt to independently verify the currency, completeness, accuracy or authenticity of the data contained herein. It may be subject to transcription and transmission errors. Accordingly, the data is provided on an “as is” “as available” basis only and may not reflect all real estate activity in the market. © 2026 REsides, Inc. All rights reserved. Certain information contained herein is derived from information, which is the licensed property of, and copyrighted by, REsides, Inc.