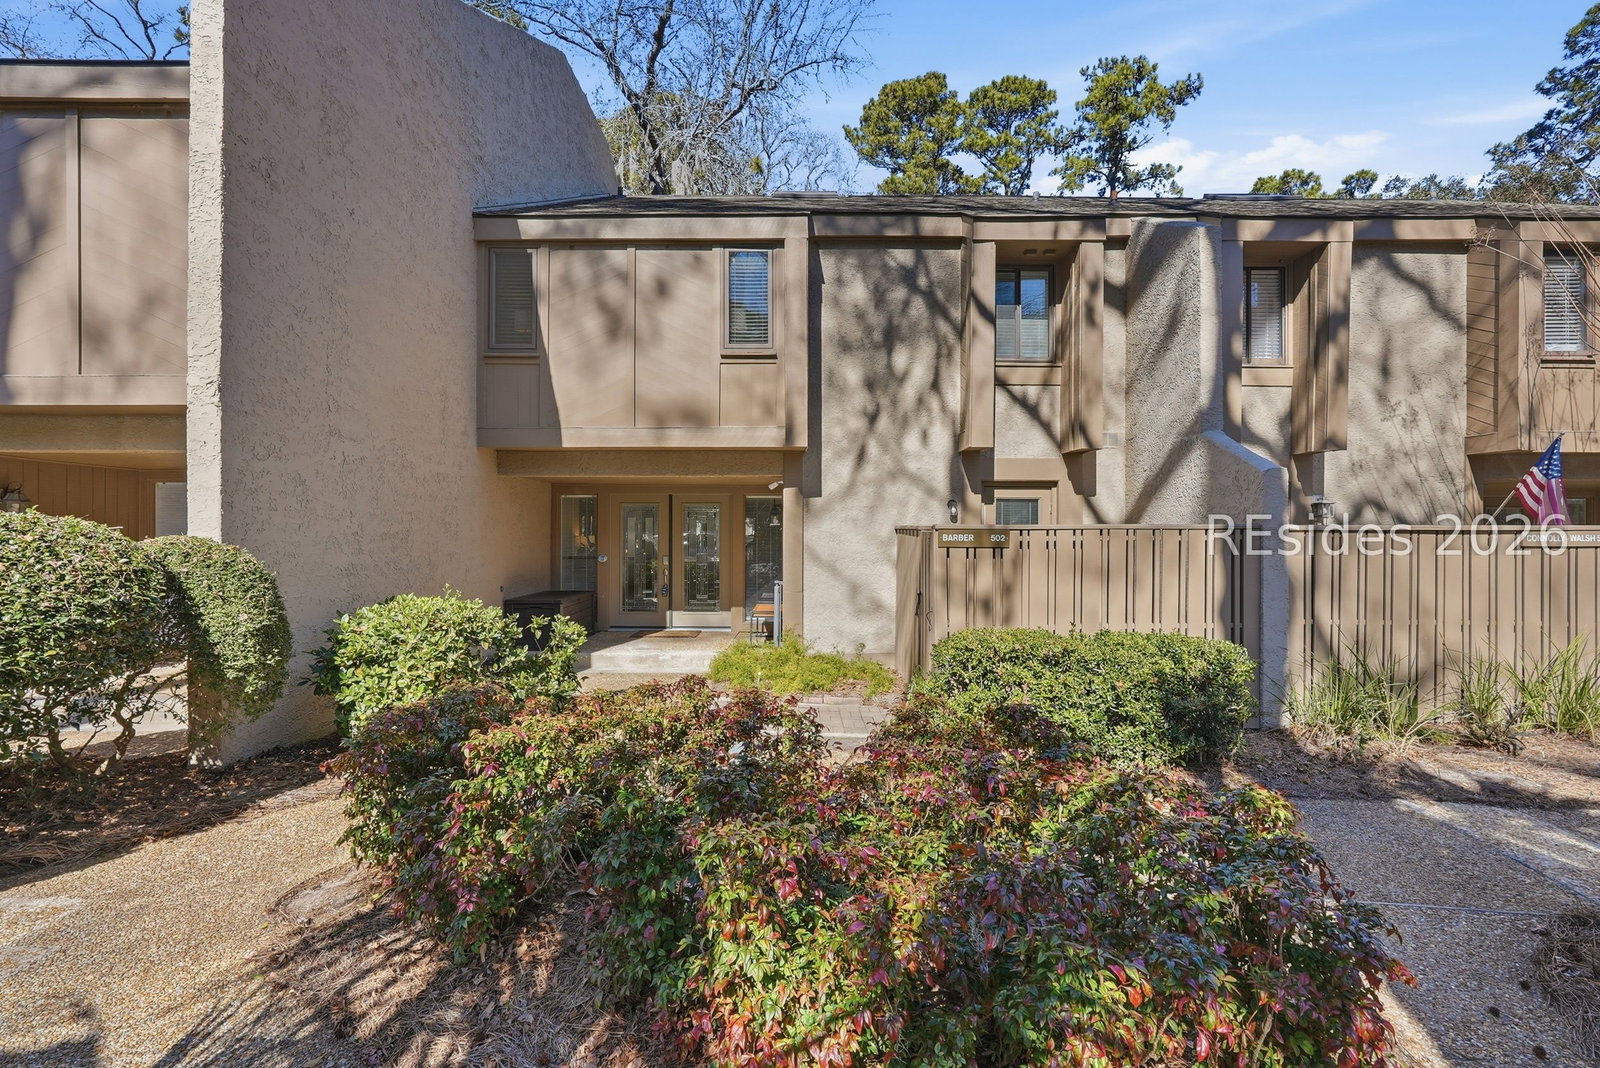
22 Lighthouse Road Unit 502, Hilton Head Island, SC 29928
- $1,190,000
- 3
- BD
- 4
- BA
- 1,710
- SqFt
- Sold Price
- $1,190,000
- List Price
- $1,200,000
- Status
- CLOSED
- Closing Date
- Mar 11, 2026
- MLS#
- HILTONHEAD-504275
- Property Subtype
- Condominium
- Bedrooms
- 3
- Baths
- 4
- City
- Hilton Head Island
- County
- Beaufort
- Area
- Sea Pines
- Neighborhood
- Plantation Club Villas
- View
- Golf Course, Landscaped
- Location
- ,
- Pets Allowed
- Yes
Property Description
502 Plantation Club is an exceptional 3 bedroom, 3.5 bathroom villa located in the heart of Sea Pines Resort. Overlooking the 9th tee of the Atlantic Dunes Golf Course, this villa offers gorgeous golf views, walkable beach access, and a central Sea Pines location that works effortlessly as a vacation home, primary residence, or income-producing property. The interior has been thoughtfully renovated, including a reconfigured kitchen with new cabinetry, a redesigned staircase, smooth ceilings, and new flooring and trim throughout. Each bedroom includes a private ensuite bath for comfort and privacy, while the primary bedroom features a private balcony with second-story golf views. Plantation Club Villas amenities include a private community pool and quick access to the Sea Pines Beach Club, The Shops at Sea Pines, and Harbour Town Marina. Sea Pines is a world-renowned resort celebrated for its miles of oceanfront beach, natural Lowcountry beauty, championship golf, biking, and dining. Within Sea Pines, this villa offers a rare balance of golf and beach access, set within one of Hilton Head Island's most iconic resort communities.
/u.realgeeks.media/homesearchhiltonhead/HBTS-Logo-Small-2021-min2.jpg)
Additional Information
- Living Area
- 1,710
- Year Built
- 1977
- Furnished
- Furnished
- Style
- Two Story
- Exterior Features
- Balcony, Porch, Patio
- Pool Description
- Free Form, Other, Community
- Amenities
- Clubhouse, Fitness Center, Golf Course, Garden Area, Pool, Guard, Trail(s)
- Heating
- Central, Electric, Heat Pump
- Cooling
- Central Air, Electric, Heat Pump
- Roof
- Asphalt
- Appliances
- Dryer, Dishwasher, Disposal, Microwave, Oven, Range, Refrigerator, Washer
- Interior Features
- Ceiling Fan(s), Multiple Primary Suites, Multiple Closets, Pull Down Attic Stairs, Upper Level Primary, Window Treatments, Entrance Foyer
- Construction Materials
- Stucco
- Water
- Public
Listing courtesy of Keller Williams Realty. Selling Office: Charter One Realty.
Mortgage Calculator

We do not attempt to independently verify the currency, completeness, accuracy or authenticity of the data contained herein. It may be subject to transcription and transmission errors. Accordingly, the data is provided on an “as is” “as available” basis only and may not reflect all real estate activity in the market. © 2026 REsides, Inc. All rights reserved. Certain information contained herein is derived from information, which is the licensed property of, and copyrighted by, REsides, Inc.