32 Hackney Pony Lane, Hilton Head Island, SC 29926
- $1,329,000
- 4
- BD
- 4
- BA
- 3,126
- SqFt





- List Price
- $1,329,000
- Price Change
- ▼ $10,000 1777085086
- Status
- ACTIVE
- MLS#
- HILTONHEAD-504272
- Property Subtype
- Single Family Residence
- Bedrooms
- 4
- Baths
- 4
- City
- Hilton Head Island
- County
- Beaufort
- Area
- Hilton Head/General
- Neighborhood
- Paddocks
- View
- Lake
- Location
- ,
Property Description
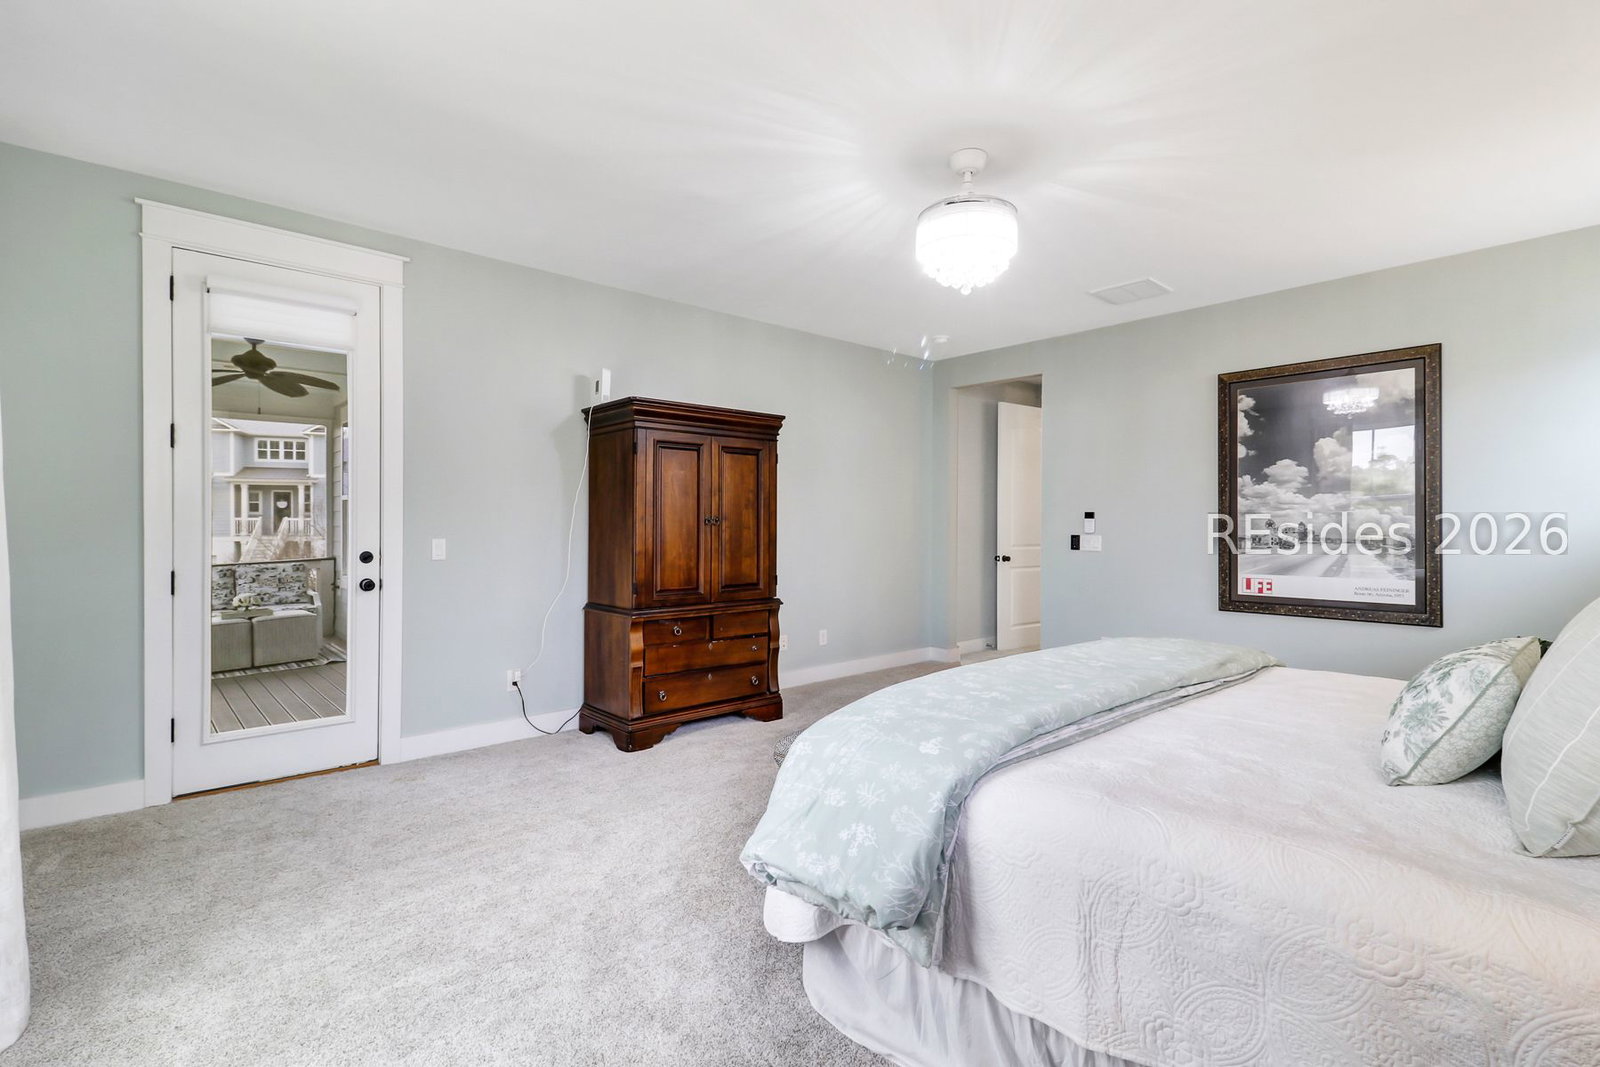
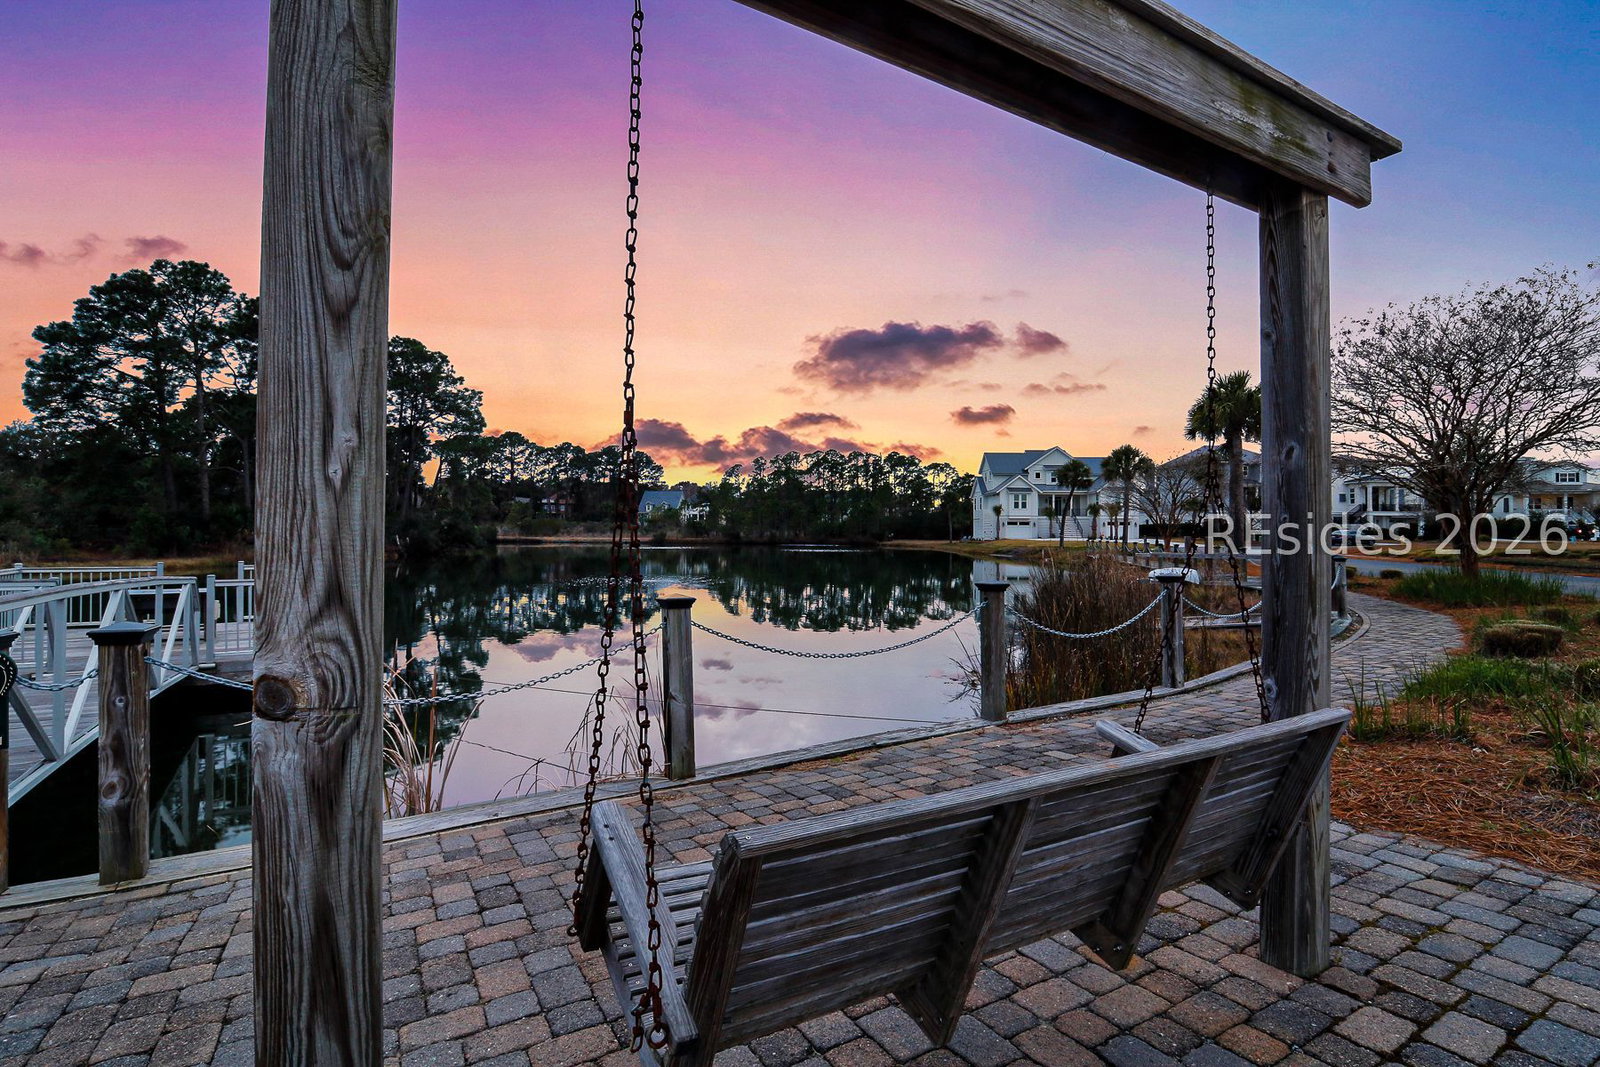
Welcome to 32 Hackney Pony Lane, an exceptional residence in the gated community, The Paddocks, on Hilton Head Island. Offering 4 bedrooms, 4 bathrooms, and approximately 3,108 square feet of main living space, this beautifully maintained home is further enhanced by a climate-controlled ground level that significantly expands its livable footprint. Thoughtfully designed for both comfort and versatility, the home features a private elevator servicing all levels, an updated three car garage, and expansive lower level space complete with a bar and additional flex area ideal for a hobby room, media room, fitness studio, office, or guest suite. Quality construction and intentional upgrades throughout create a residence that lives well beyond its square footage. The main living level showcases an open, light filled layout with seamless flow for everyday living and entertaining. Generous windows invite in natural light and frame tranquil water views. Step onto the back balcony and enjoy a beautiful lake view overlooking the community pond, offering a peaceful backdrop for morning coffee or evening sunsets. Positioned on a premium corner homesite, the property provides both privacy and an enhanced sense of space within this sought after community.
/u.realgeeks.media/homesearchhiltonhead/HBTS-Logo-Small-2021-min2.jpg)
Additional Information
- Living Area
- 3,126
- Year Built
- 2015
- Furnished
- Unfurnished
- Acres
- 0.22
- Exterior Features
- Porch
- Pool Description
- Community
- Amenities
- Clubhouse, Dock, Pool, Guard, Trail(s)
- Heating
- Central, Heat Pump
- Cooling
- Central Air
- Roof
- Metal
- Garage
- Yes
- Garage Spaces
- 3
- Appliances
- Double Oven, Dishwasher, Disposal, Microwave, Range, Refrigerator
- Interior Features
- Built-in Features, Ceiling Fan(s), Elevator, Main Level Primary, Multiple Closets, Smooth Ceilings, Separate Shower, Wired for Data, Entrance Foyer, Pantry
- Construction Materials
- Block, Composite Siding, Stucco
- Water
- Public
Listing courtesy of Keller Williams Realty.
Mortgage Calculator

We do not attempt to independently verify the currency, completeness, accuracy or authenticity of the data contained herein. It may be subject to transcription and transmission errors. Accordingly, the data is provided on an “as is” “as available” basis only and may not reflect all real estate activity in the market. © 2026 REsides, Inc. All rights reserved. Certain information contained herein is derived from information, which is the licensed property of, and copyrighted by, REsides, Inc.