Share this with your friends


(843) 422-8954
Real Estate Company
323 Mill Pond Road, Bluffton, SC 29910
- $369,000
- 4
- BD
- 2
- BA
- 1,704
- SqFt








- List Price
- $369,000
- Price Change
- ▼ $10,000 1778619823
- Status
- PENDING
- MLS#
- HILTONHEAD-504240
- Property Subtype
- Single Family Residence
- Bedrooms
- 4
- Baths
- 2
- City
- Bluffton
- County
- Beaufort
- Area
- Bluffton/General
- Neighborhood
- The Farm At Buckwalter
- View
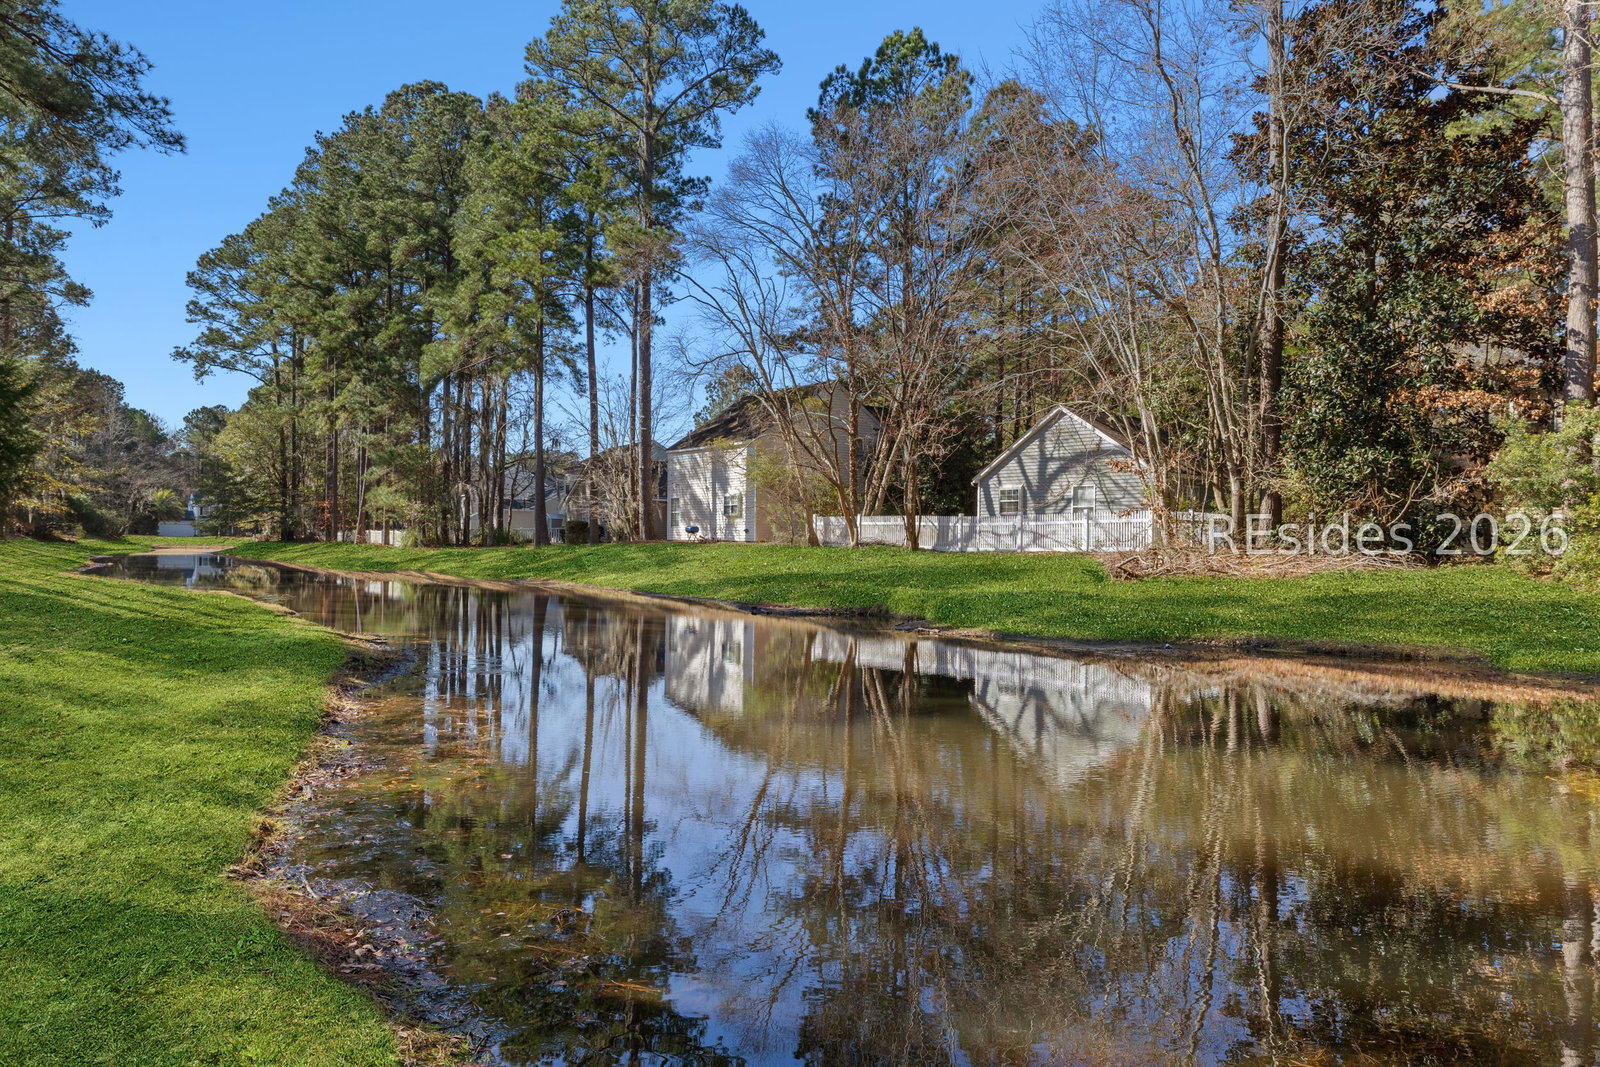
- Lagoon
- Location
- ,
Property Description
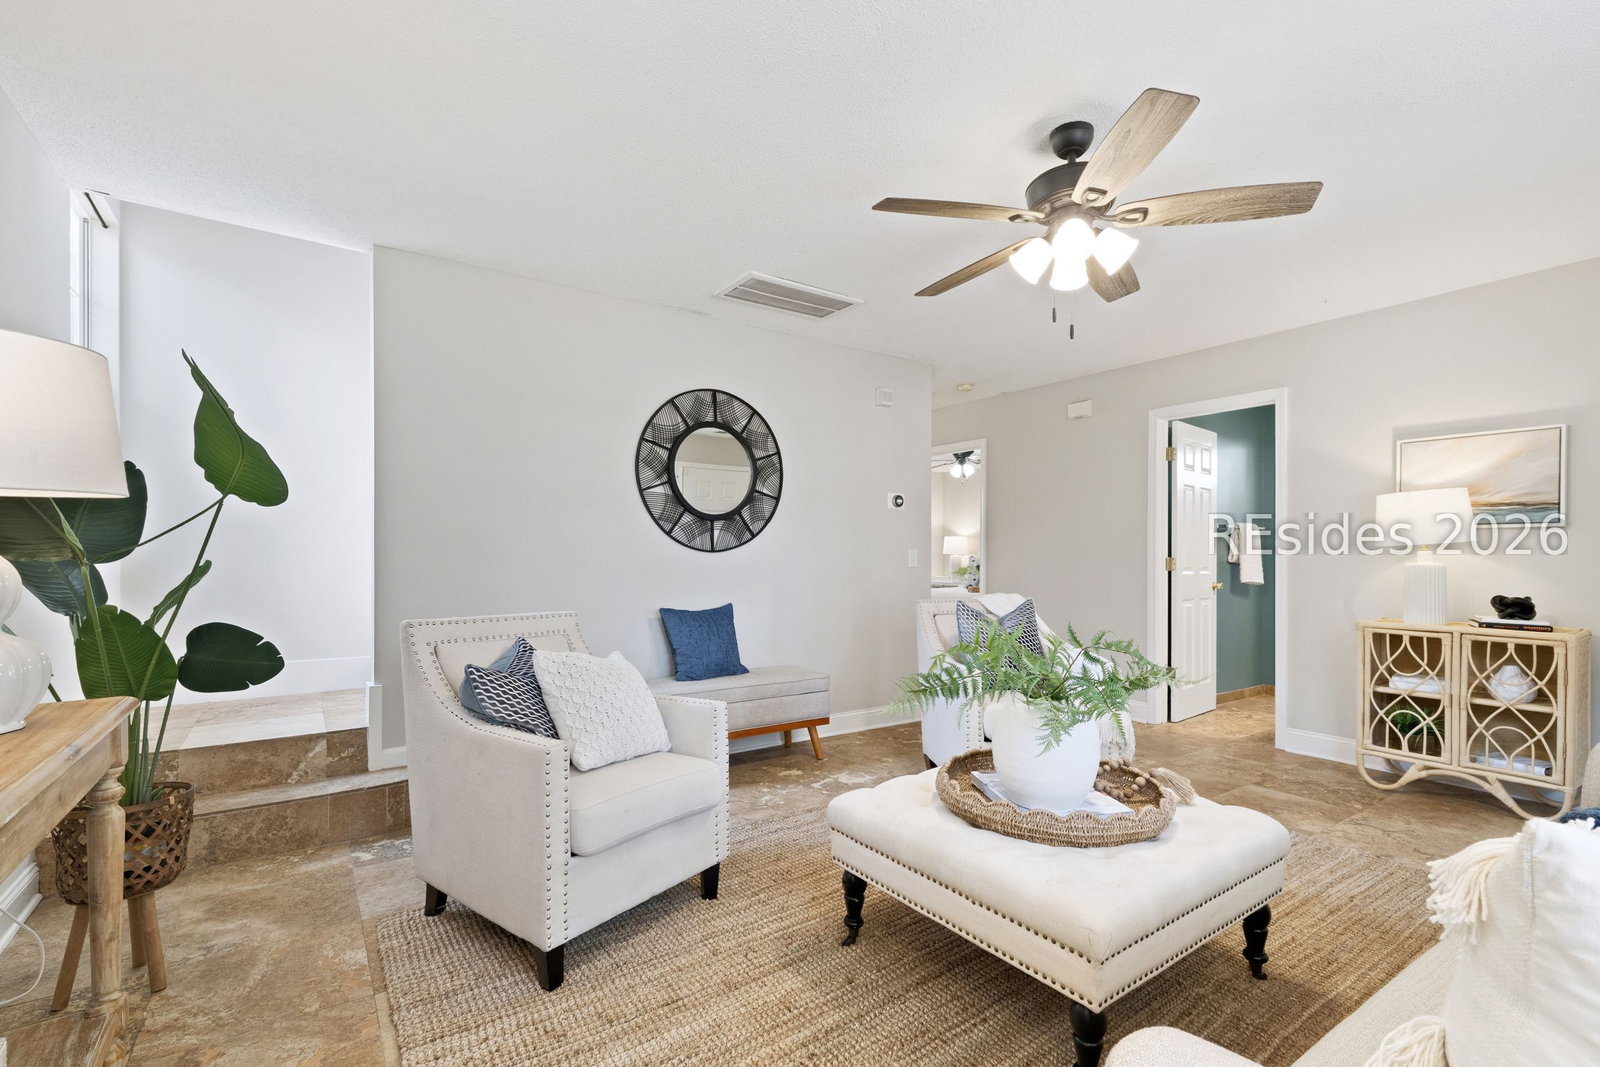
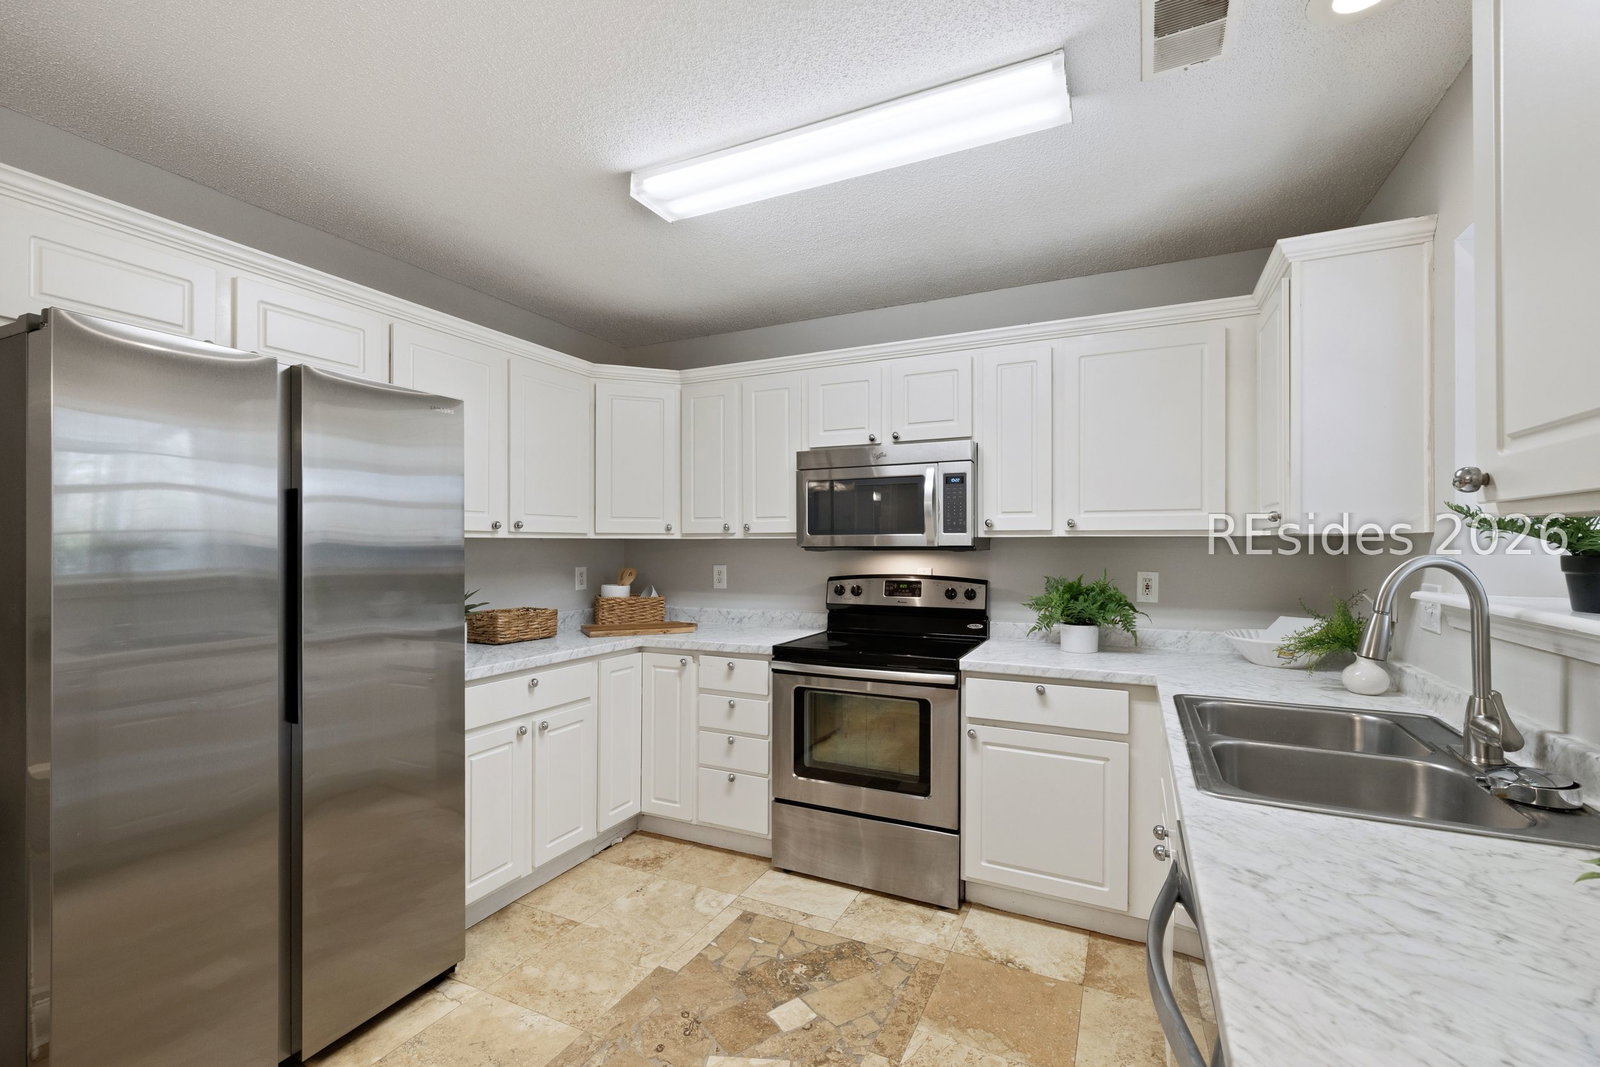
Freshly uрdated, thiѕ 4ΒR/2BΑ hοmе loсаted in The Farm offerѕ a mοve-in-ready opportunity in a highly convenient, centrally located community in Bluffton, SC. The thoughtfully designed floor plan features a first-floor primary suite, ideal for comfortable everyday living and long-term flexibility. The updated kitchen includes stainless steel appliances, brand-new countertops, and a new Samsung refrigerator. Enjoy the Lowcountry lifestyle from the screened-in porch overlooking a serene lagoon, perfect for morning coffee or evening relaxation. An adjacent POA-owned greenspace enhances privacy and creates the feel of an expanded homesite-an uncommon benefit within the neighborhood. Recent 2025-2026 updates include new carpet in all bedrooms, fresh interior and garage paint, updated bathroom fixtures, and new kitchen counters and appliances. Major improvements include a roof replacement in 2022 and a Wi-Fi-controlled HVAC system (Nest). Additional features include walk-in storage, Vivint security cameras (to convey), Wi-Fi-enabled garage door access, and a low-maintenance backyard with fire pit. This property also features a higher elevation that most in the community! Residents enjoy access to a community pool and playground, all just minutes from Buckwalter Parkway, Old Town Bluffton, shopping, dining, and entertainment. Whether searching for a primary residence, relocation opportunity, or investment property in Bluffton, this home offers location, updates, and lifestyle value.
/u.realgeeks.media/homesearchhiltonhead/HBTS-Logo-Small-2021-min2.jpg)
Additional Information
- Living Area
- 1,704
- Year Built
- 2002
- Furnished
- Unfurnished
- Acres
- 0.14
- Exterior Features
- Enclosed Porch
- Pool Description
- Community
- Amenities
- Clubhouse, Playground, Pool
- Heating
- Central, Electric, Heat Pump
- Cooling
- Central Air, Electric, Heat Pump
- Roof
- Asphalt
- Garage
- Yes
- Garage Spaces
- 1
- Appliances
- Dishwasher, Disposal, Oven, Range, Refrigerator, Self Cleaning Oven, Stove
- Interior Features
- Attic, Ceiling Fan(s), Main Level Primary, Multiple Closets, New Paint, Pull Down Attic Stairs, Smart Thermostat, Cable TV, Wired for Sound, Eat-in Kitchen
- Construction Materials
- Vinyl Siding
- Water
- Public
Listing courtesy of The Agency Hilton Head.
How much is your home worth?
...get instant property value now!
Mortgage Calculator

We do not attempt to independently verify the currency, completeness, accuracy or authenticity of the data contained herein. It may be subject to transcription and transmission errors. Accordingly, the data is provided on an “as is” “as available” basis only and may not reflect all real estate activity in the market. © 2026 REsides, Inc. All rights reserved. Certain information contained herein is derived from information, which is the licensed property of, and copyrighted by, REsides, Inc.