87 Cumberland Drive, Bluffton, SC 29910
- $1,795,000
- 4
- BD
- 4
- BA
- 4,168
- SqFt




- List Price
- $1,795,000
- Price Change
- ▼ $100,000 1787702018
- Status
- ACTIVE
- MLS#
- HILTONHEAD-503202
- Property Subtype
- Single Family Residence
- Bedrooms
- 4
- Baths
- 4
- City
- Bluffton
- County
- Beaufort
- Area
- Belfair
- Neighborhood
- Belfair
- View
- Marsh View
- Location
- ,
Property Description
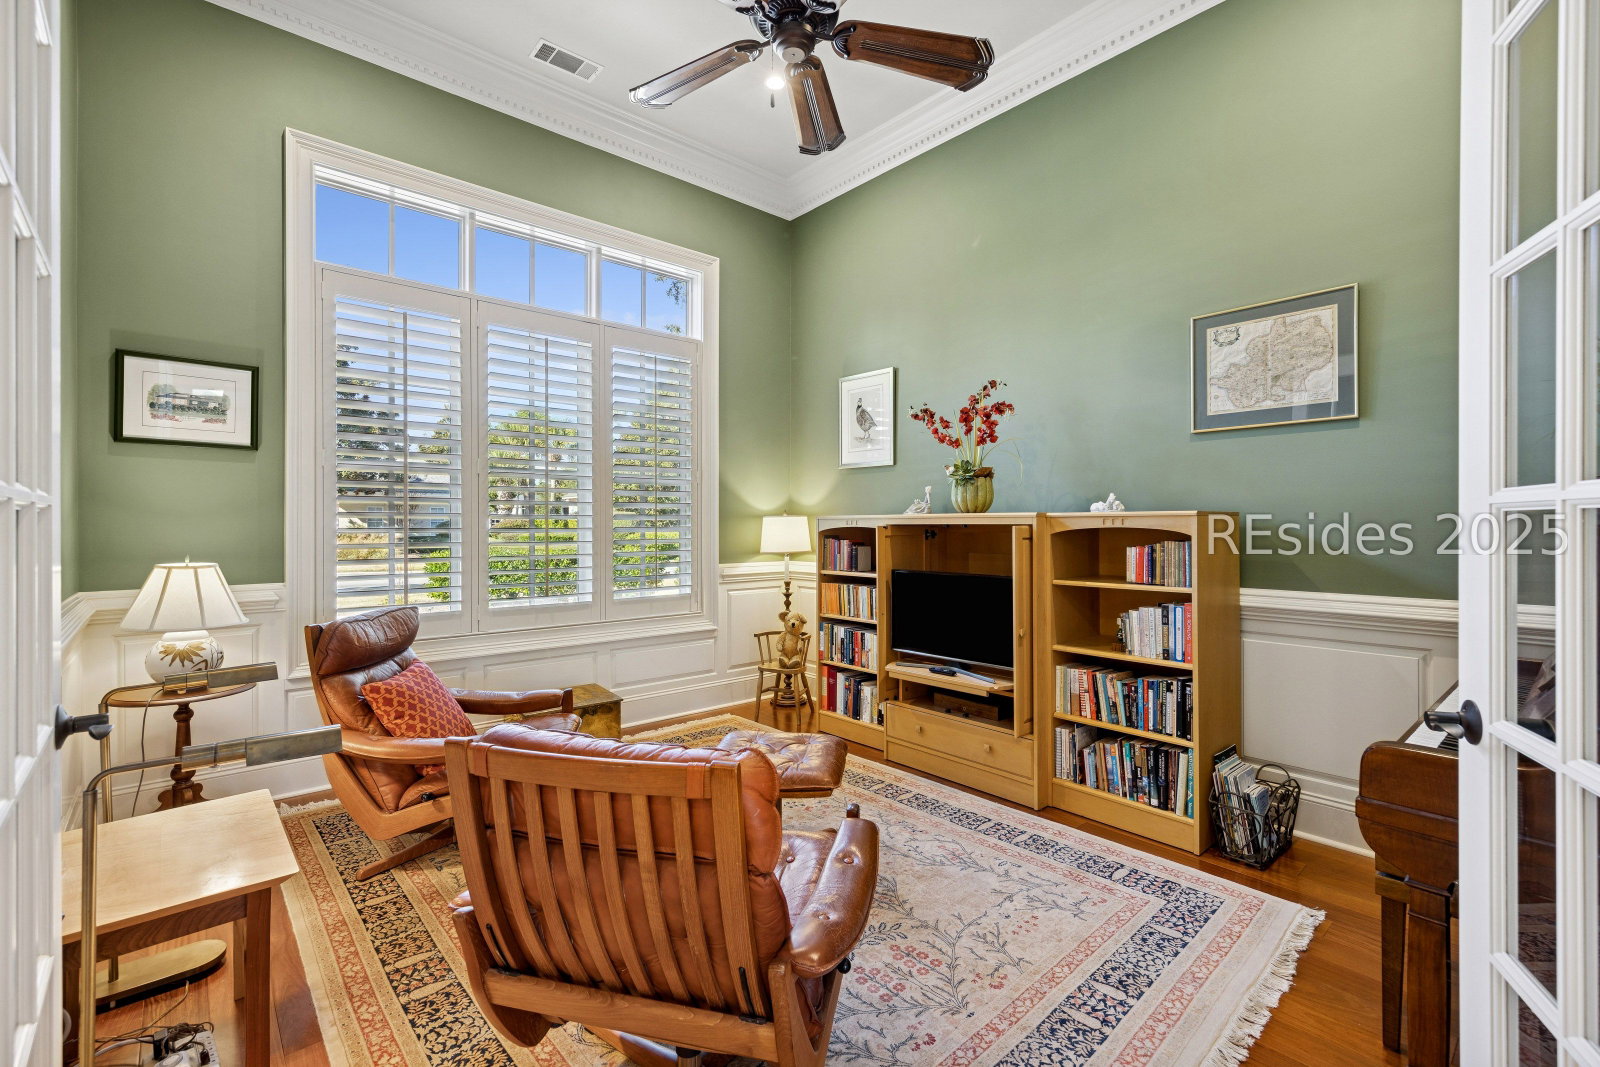
Tranquil waterfront views set the tone for this custom H2-built Belfair home, where Lowcountry beauty, abundant wildlife, and majestic Live Oaks and palms create a private, peaceful setting. Thoughtfully designed, the home boasts timeless architectural details, arched doorways, custom moldings, and tray ceilings, with meaningful upgrades including a 2024 roof, three-car garage, two new water heaters, and integrated surround sound. The oversized kitchen serves as the heart of the home, featuring Sub-Zero and Wolf appliances, gas cooktop, Instahot, and generous prep space ideal for both everyday living and entertaining. The main level offers three bedrooms, including a refined primary suite, two guest suites, one with a steam shower, and a dedicated office. Upstairs, a spacious room over the garage provides exceptional flexibility, complete with a full bath and abundant walk-in storage. The 1,125 SF screened lanai and outdoor kitchen extend the living space outdoors, perfectly positioned to take in the serene water views and natural surroundings.
/u.realgeeks.media/homesearchhiltonhead/HBTS-Logo-Small-2021-min2.jpg)
Additional Information
- Living Area
- 4,168
- Year Built
- 2008
- Furnished
- Unfurnished
- Acres
- 0.55
- Exterior Features
- Enclosed Porch, Sprinkler/Irrigation, Propane Tank - Owned, Paved Driveway, Porch, Propane Tank - Leased, Patio, Rain Gutters, Outdoor Grill
- Pool Description
- Community
- Amenities
- Bocce Court, Fitness Center, Pickleball, Pool, RV/Boat Storage, Restaurant, Guard, Tennis Court(s), Trail(s)
- Heating
- Central, Heat Pump
- Cooling
- Central Air, Electric, Heat Pump
- Roof
- Asphalt
- Garage
- Yes
- Garage Spaces
- 3
- Appliances
- Dryer, Dishwasher, Disposal, Gas Range, Ice Maker, Microwave, Oven, Refrigerator, Self Cleaning Oven, Wine Cooler, Warming Drawer, Washer
- Interior Features
- Attic, Bookcases, Built-in Features, Tray Ceiling(s), Ceiling Fan(s), Carbon Monoxide Detector, Fireplace, Jetted Tub, Main Level Primary, Multiple Closets, Smooth Ceilings, Smart Thermostat, Wired for Sound, Window Treatments, Central Vacuum, Entrance Foyer, Eat-in Kitchen
- Construction Materials
- Stucco
- Water
- Public
Listing courtesy of Charter One Realty.
Mortgage Calculator

We do not attempt to independently verify the currency, completeness, accuracy or authenticity of the data contained herein. It may be subject to transcription and transmission errors. Accordingly, the data is provided on an “as is” “as available” basis only and may not reflect all real estate activity in the market. © 2026 REsides, Inc. All rights reserved. Certain information contained herein is derived from information, which is the licensed property of, and copyrighted by, REsides, Inc.