15 Grey Widgeon Road, Hilton Head Island, SC 29928
- $10,995,000
- 7
- BD
- 9
- BA
- 6,200
- SqFt






- List Price
- $10,995,000
- Price Change
- ▼ $500,000 1758568878
- Status
- PENDING
- MLS#
- HILTONHEAD-452384
- Property Subtype
- Single Family Residence
- Bedrooms
- 7
- Baths
- 9
- City
- Hilton Head Island
- County
- Beaufort
- Area
- Sea Pines
- Neighborhood
- Grey Widgeon
- View
- Ocean
- Location
- Oceanfront,1
Property Description
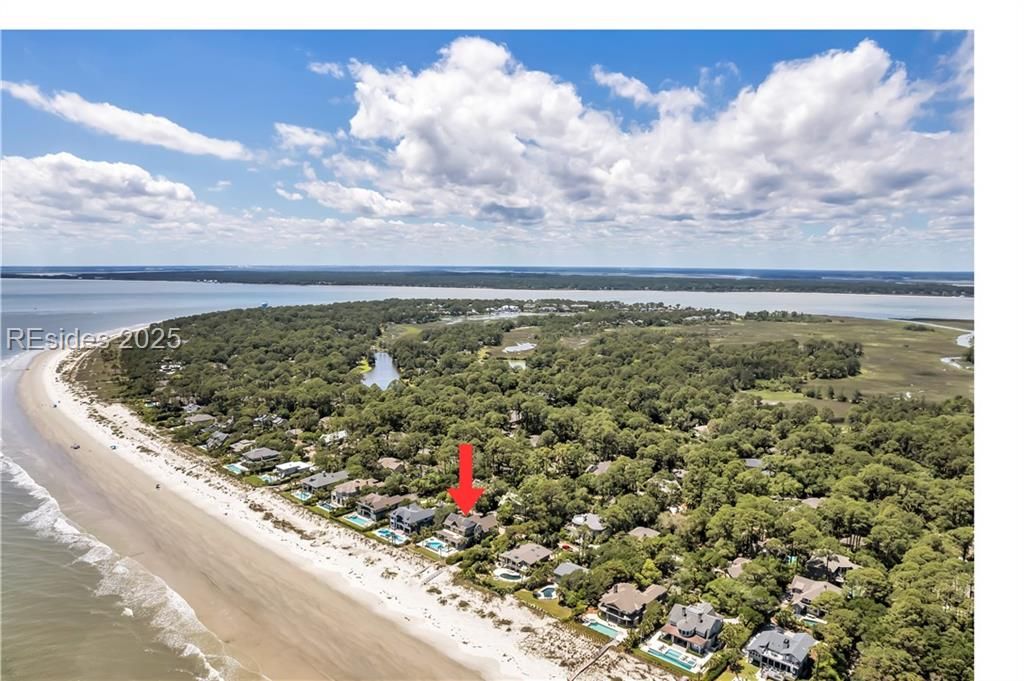
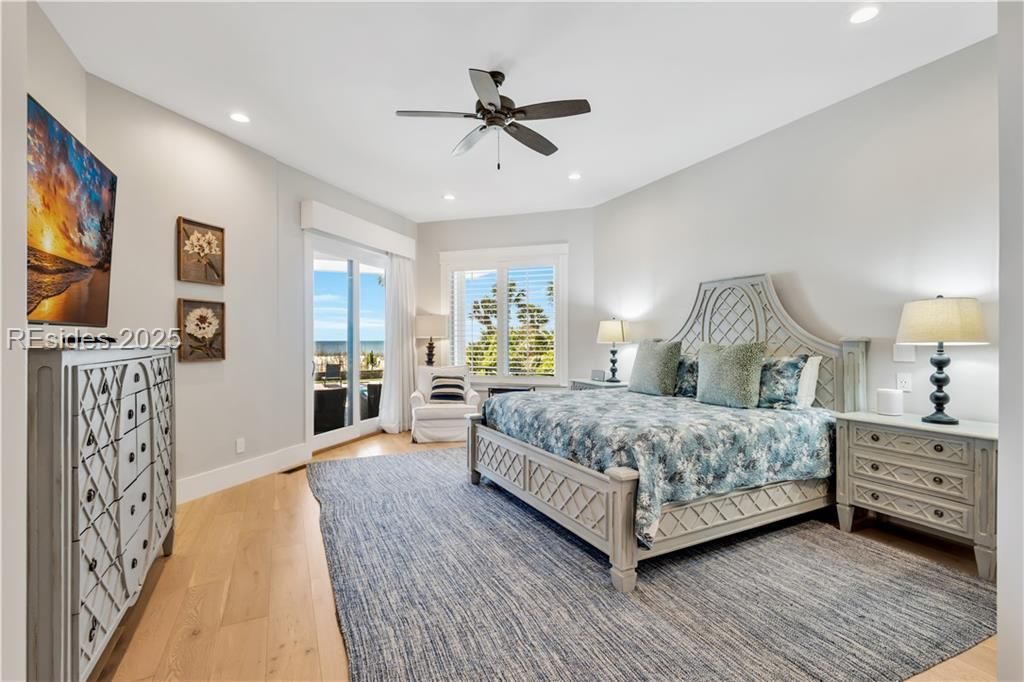
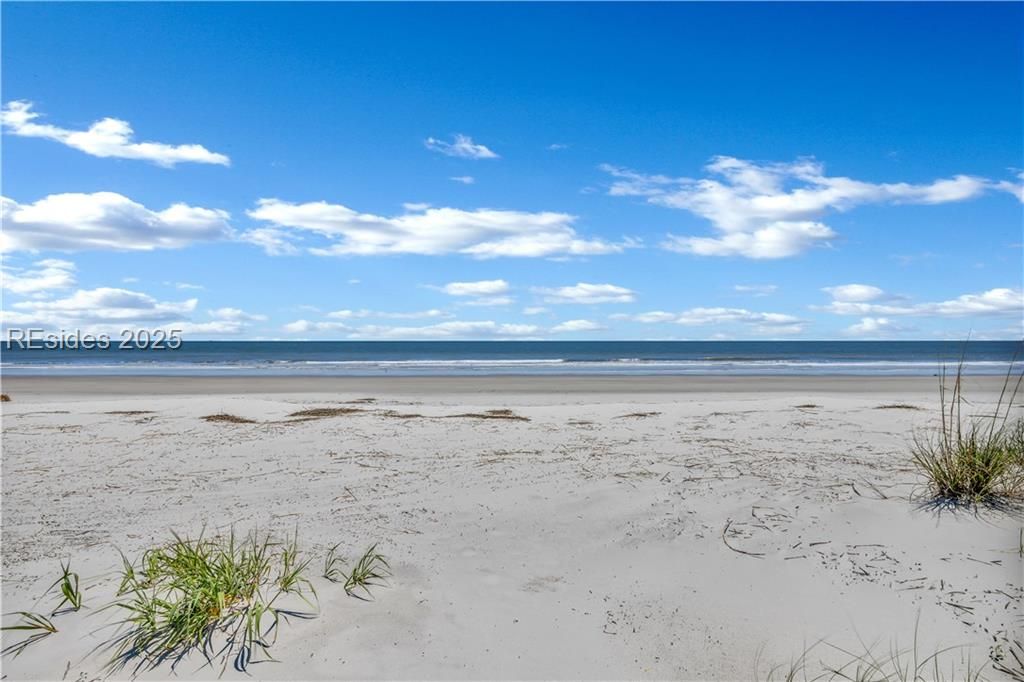
An oceanfront masterpiece designed for elevated coastal living and exceptional entertaining. The open great room - anchored by a coffered ceiling and fireplace-flows seamlessly into an expansive chef's kitchen with a generous center island and an ocean-view dining area. On the main level, the primary suite enjoys serene pool-to-ocean vistas, while a private study with sleeper sofa and adjacent full bath offers flexible accommodations. Upstairs, four guest suites capture sweeping ocean views, complemented by two bunk rooms-each with its own full bath-creating an ideal retreat for multi-generational gatherings. Outdoors, a resort-caliber setting awaits: a large private pool with heated spa and separate children's pool, plus an exclusive boardwalk leading directly to the beach. A covered patio with outdoor kitchen, spacious dining area, and TV lounge completes the experience-perfect from sunrise coffee to evening cocktails. Solar panels support efficient heating and cooling. Proven rental performance exceeds $500,000 in 2024 and 2025. For the discerning oceanfront buyer, this is a must-see.
/u.realgeeks.media/homesearchhiltonhead/HBTS-Logo-Small-2021-min2.jpg)
Additional Information
- Living Area
- 6,200
- Year Built
- 2017
- Furnished
- Furnished
- Style
- Two Story
- Acres
- 0.40
- Exterior Features
- Balcony, Hot Tub/Spa, Sprinkler/Irrigation, Paved Driveway, Porch, Patio, Outdoor Grill
- Pool Description
- Private
- Pool
- Yes
- Amenities
- Marina, Fitness Center, Garden Area, Picnic Area, Playground, Restaurant, Guard, Trail(s)
- Heating
- Solar, Zoned
- Cooling
- Heat Pump
- Roof
- Other
- Garage
- Yes
- Garage Spaces
- 2
- Appliances
- Dryer, Dishwasher, Disposal, Gas Range, Ice Maker, Microwave, Range, Refrigerator, Self Cleaning Oven, Washer
- Interior Features
- Built-in Features, Ceiling Fan(s), Fireplace, Main Level Primary, Smooth Ceilings, Separate Shower, Entrance Foyer, Eat-in Kitchen, Loft, Wine Cellar
- Construction Materials
- Unknown
- Water
- Public
Listing courtesy of Sea Pines Real Estate South Beach (505).
Mortgage Calculator

We do not attempt to independently verify the currency, completeness, accuracy or authenticity of the data contained herein. It may be subject to transcription and transmission errors. Accordingly, the data is provided on an “as is” “as available” basis only and may not reflect all real estate activity in the market. © 2026 REsides, Inc. All rights reserved. Certain information contained herein is derived from information, which is the licensed property of, and copyrighted by, REsides, Inc.