90 Tidewater Manor, Hilton Head Island, SC 29926
- $9,995,000
- 5
- BD
- 7
- BA
- 8,025
- SqFt








- List Price
- $9,995,000
- Price Change
- ▼ $1,000,000 1776360441
- Status
- ACTIVE
- MLS#
- HILTONHEAD-451687
- Property Subtype
- Single Family Residence
- Bedrooms
- 5
- Baths
- 7
- City
- Hilton Head Island
- County
- Beaufort
- Area
- Hilton Head/General
- Neighborhood
- Otter Hole
- View
- Pool, Water
- Location
- Sound Front, Over 12
Property Description
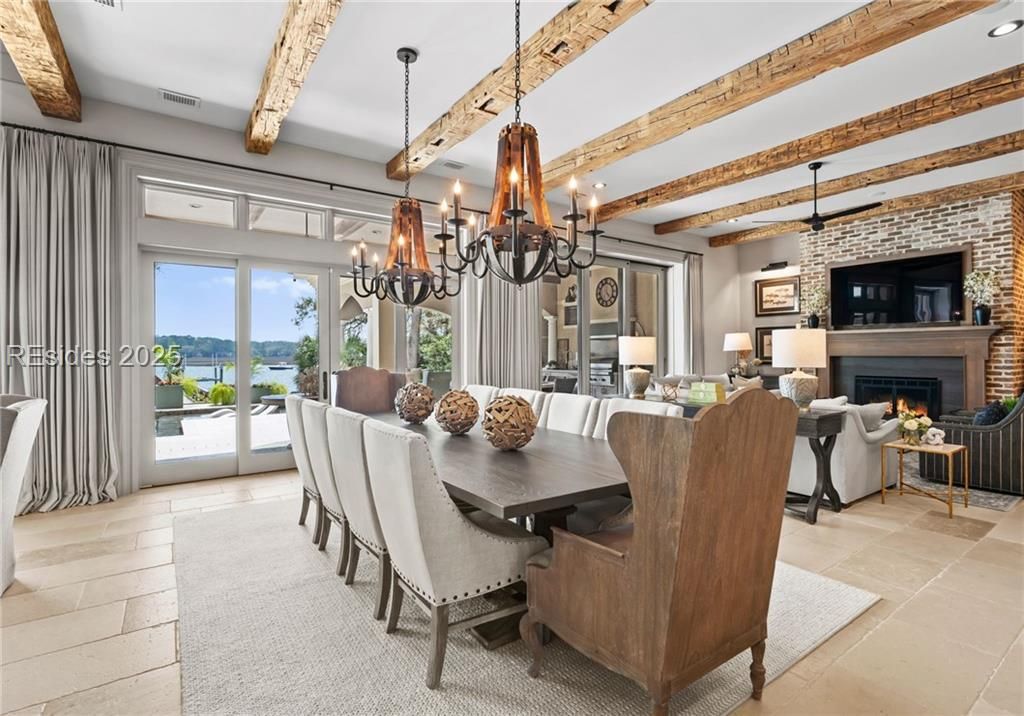
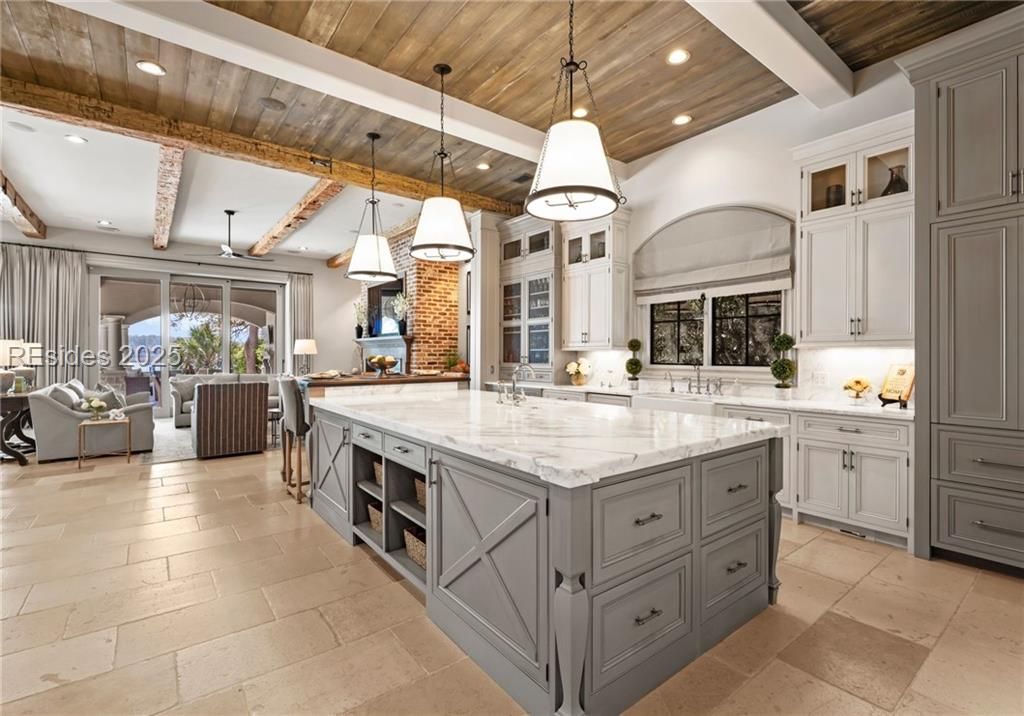
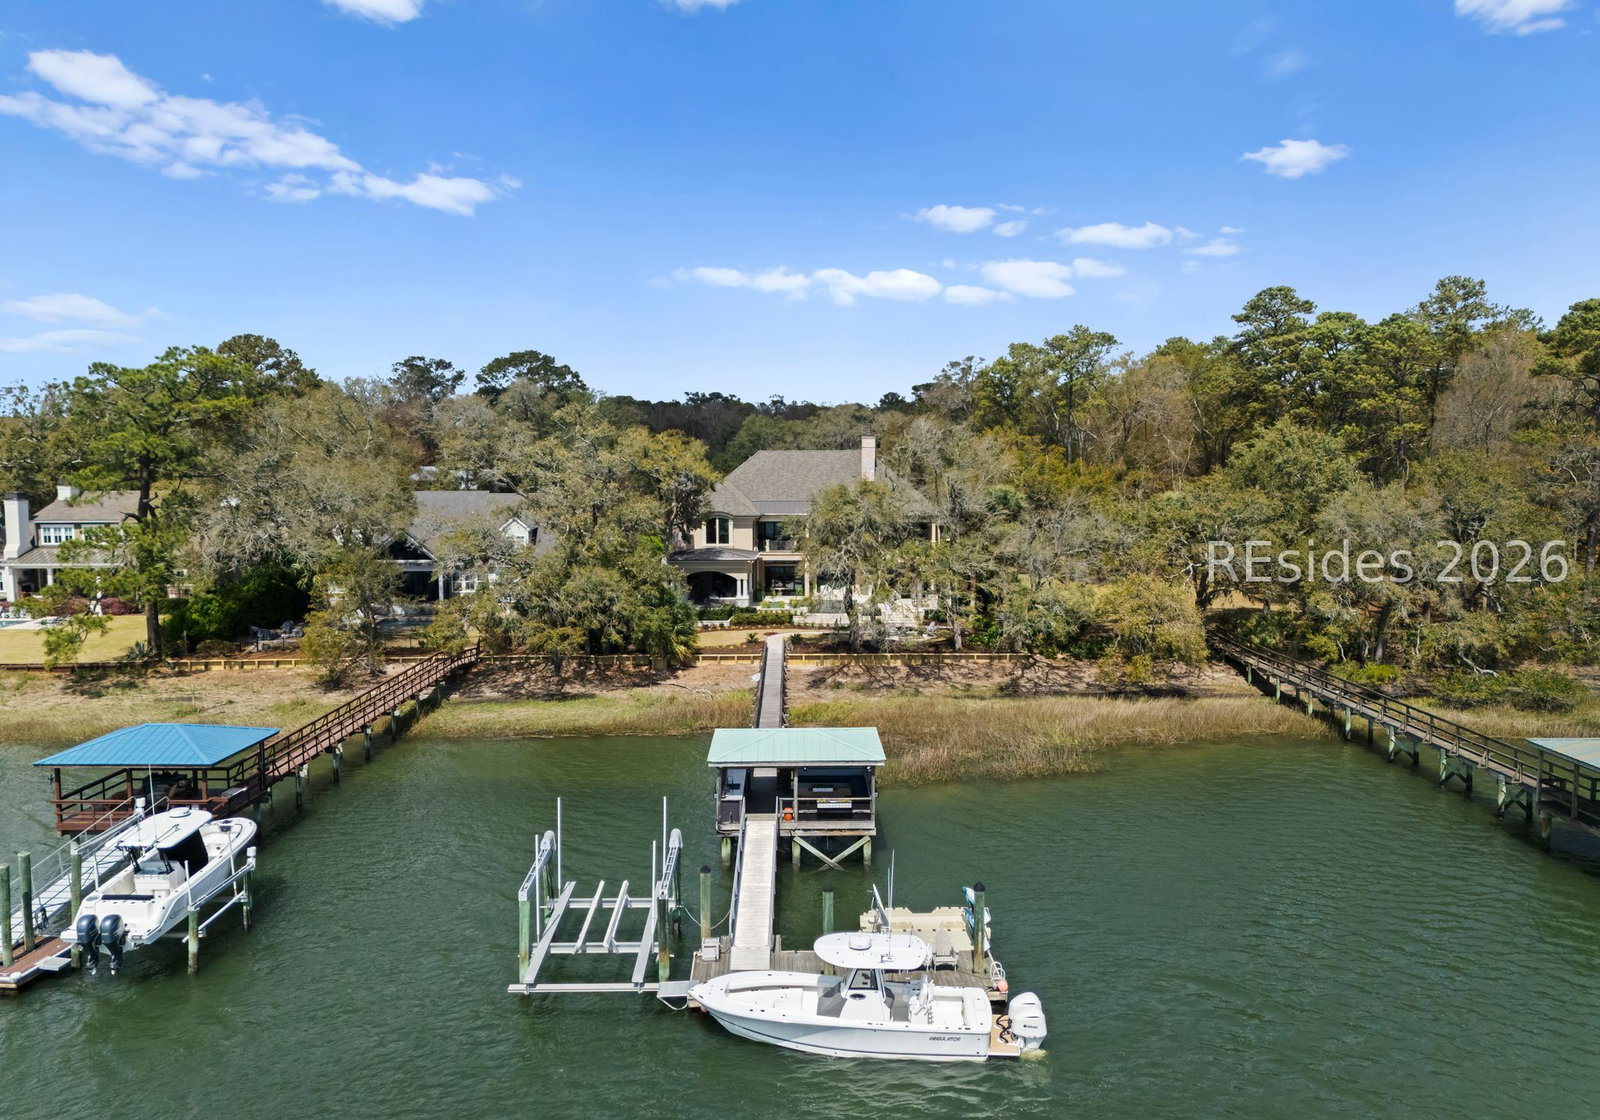
Introducing a distinguished waterfront estate located within an ultra-private five-lot, gated deep-water enclave on Hilton Head. This exceptional offering is the only residence in the community comprised of two separate lots, conveyed together to create an unparalleled opportunity for privacy and long-term flexibility. The primary residence is positioned on 1.2 acres, complemented by an additional 0.58-acre parcel. The secondary lot allows for the construction of a second luxury residence for multi-generational living or guest accommodations, or the creation of a private amenity setting featuring tennis/pickleball courts, a chipping/putting green or boat storage. The home was custom built by H2 Builders, with architectural design by Woods Dendy Architects and interiors curated by J. Banks Design, resulting in a residence of exceptional craftsmanship and architectural integrity. Reclaimed wood beams, bespoke millwork, refined stone and wood finishes, and hurricane-grade windows and doors define the home's elevated aesthetic. Interior amenities include a chef's kitchen, a 600+ bottle climate-controlled wine cellar, theater, golf simulator, fitness studio, garden, and a 7.5-car garage providing exceptional storage and flexibility. The residence is equipped with whole-home Control4 automation, seamlessly integrating lighting, climate, audio, security, and entertainment systems. Outdoor living is anchored by a resort-style environment featuring an infinity-edge pool heated and cooled for year-round enjoyment, outdoor kitchen, fireplace, and multiple gathering areas designed for entertaining. A private deep-water dock with boat lift provides effortless access to Broad Creek, allowing owners to boat locally to areas like Harbour Town and Palmetto Bluff or up and down the intercoastal. This legacy waterfront estate is located moments from premier private golf and tennis clubs - allowing you to fully enjoy the lowcountry lifestyle.
/u.realgeeks.media/homesearchhiltonhead/HBTS-Logo-Small-2021-min2.jpg)
Additional Information
- Living Area
- 8,025
- Year Built
- 2015
- Furnished
- Unfurnished
- Style
- Two Story
- Acres
- 1.78
- Exterior Features
- Boat Lift, Courtyard, Dock, Fence, Hot Tub/Spa, Sprinkler/Irrigation, Outdoor Shower, Propane Tank - Owned, Porch, Propane Tank - Leased, Storm/Security Shutters, Outdoor Grill
- Pool Description
- Electric Heat, Private
- Pool
- Yes
- Amenities
- Guard
- Heating
- Heat Pump
- Cooling
- Central Air
- Roof
- Asphalt
- Garage
- Yes
- Garage Spaces
- 3
- Appliances
- Convection Oven, Dryer, Dishwasher, Freezer, Disposal, Gas Range, Ice Maker, Microwave, Refrigerator, Self Cleaning Oven, Wine Cooler, Washer, Tankless Water Heater
- Interior Features
- Attic, Wet Bar, Bookcases, Built-in Features, Ceiling Fan(s), Elevator, Fireplace, Hot Tub/Spa, Main Level Primary, Multiple Closets, Pull Down Attic Stairs, Smooth Ceilings, Separate Shower, Smart Thermostat, Wired for Sound, Central Vacuum, Eat-in Kitchen, In-Law Floorplan, Pantry, Wine Cellar, Workshop
- Construction Materials
- Stone, Stucco
- Water
- Public
Listing courtesy of Maxey Blackstream Christie's International Real Estate.
Mortgage Calculator

We do not attempt to independently verify the currency, completeness, accuracy or authenticity of the data contained herein. It may be subject to transcription and transmission errors. Accordingly, the data is provided on an “as is” “as available” basis only and may not reflect all real estate activity in the market. © 2026 REsides, Inc. All rights reserved. Certain information contained herein is derived from information, which is the licensed property of, and copyrighted by, REsides, Inc.