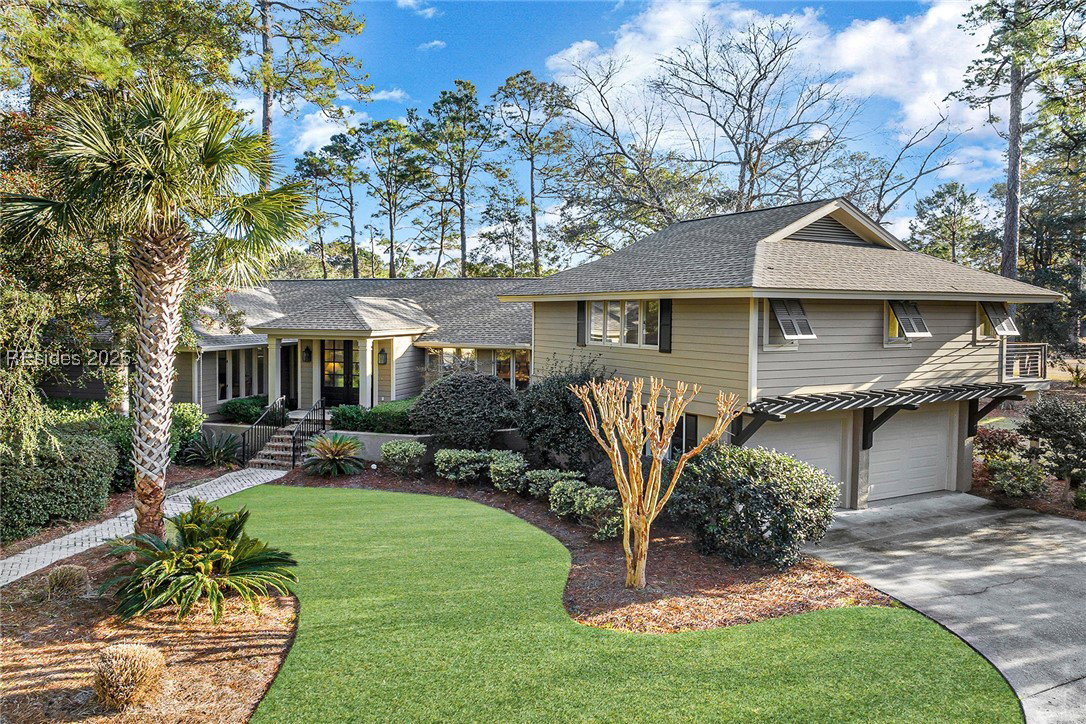
35 Long Brow Road, Hilton Head Island, SC 29928
- $1,160,000
- 4
- BD
- 5
- BA
- 2,830
- SqFt
- Sold Price
- $1,160,000
- List Price
- $1,269,000
- Status
- CLOSED
- Closing Date
- May 30, 2025
- MLS#
- HILTONHEAD-450137
- Property Subtype
- Single Family Residence
- Bedrooms
- 4
- Baths
- 5
- City
- Hilton Head Island
- County
- Beaufort
- Area
- Long Cove
- Neighborhood
- Long Cove
- View
- Golf Course
- Location
- , Over 12
Property Description
Experience breathtaking panoramic views of the 10th and 18th fairways of the Pete Dye golf course from this stunningly transformed home at 35 Long Brow. The current owner has meticulously redesigned the residence, creating an open floor plan with quality updates throughout. The kitchen boasts top-tier appliances, granite countertops, and a walk-in pantry. The added 4th bath makes this a true 4BR home, with a spa-like owner’s suite and private guest ensuites. Enjoy the screened covered porch, IPE decks with cable railing, built-in spa, 2024 epoxy-finished garage, 2018 roof, and 2022 HVAC. Move-in ready with first-class Long Cove amenities!
/u.realgeeks.media/homesearchhiltonhead/HBTS-Logo-Small-2021-min2.jpg)
Additional Information
- Living Area
- 2,830
- Year Built
- 1982
- Furnished
- Unfurnished
- Acres
- 0.41
- Exterior Features
- Balcony, Deck, Enclosed Porch, Hot Tub/Spa, Sprinkler/Irrigation, Propane Tank - Owned, Propane Tank - Leased, Rain Gutters
- Pool Description
- Community
- Amenities
- Basketball Court, Bocce Court, Marina, Clubhouse, Dog Park, Golf Course, Garden Area, Picnic Area, Playground, Pickleball, Pool, Guard, Tennis Court(s)
- Heating
- Central, Electric, Heat Pump
- Cooling
- Central Air, Electric, Heat Pump
- Roof
- Asphalt
- Garage
- Yes
- Garage Spaces
- 2
- Appliances
- Dryer, Dishwasher, Disposal, Gas Range, Microwave, Oven, Range, Refrigerator, Self Cleaning Oven, Wine Cooler, Washer
- Interior Features
- Attic, Built-in Features, Ceiling Fan(s), Fireplace, Main Level Primary, Multiple Closets, Smooth Ceilings, Smart Thermostat, Wired for Data, Wired for Sound, Window Treatments, Entrance Foyer, Eat-in Kitchen
- Construction Materials
- Fiber Cement, Wood Siding
- Water
- Public
Listing courtesy of Charter One Realty. Selling Office: Charter One Realty.
Mortgage Calculator

We do not attempt to independently verify the currency, completeness, accuracy or authenticity of the data contained herein. It may be subject to transcription and transmission errors. Accordingly, the data is provided on an “as is” “as available” basis only and may not reflect all real estate activity in the market. © 2026 REsides, Inc. All rights reserved. Certain information contained herein is derived from information, which is the licensed property of, and copyrighted by, REsides, Inc.