70 Leamington Lane, Hilton Head Island, SC 29928
- $1,340,000
- 4
- BD
- 4
- BA
- 2,712
- SqFt
- Sold Price
- $1,340,000
- List Price
- $1,450,000
- Status
- CLOSED
- Closing Date
- Oct 15, 2024
- MLS#
- HILTONHEAD-445150
- Property Subtype
- Single Family Residence
- Bedrooms
- 4
- Baths
- 4
- City
- Hilton Head Island
- County
- Beaufort
- Area
- Palmetto Dunes/Shelter Cove
- Neighborhood
- Leamington
- View
- Golf Course
- Location
- , Over 12
Property Description
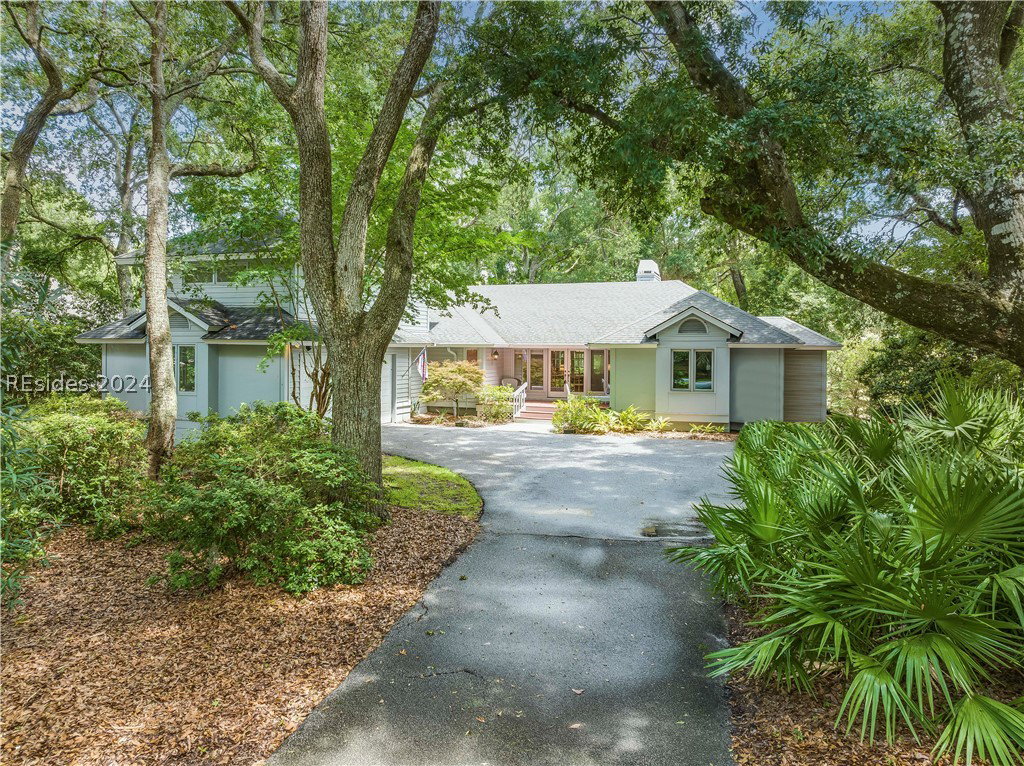
Nestled in Leamington's private ocean/Arthur Hills golf course, this property offers stunning views of the 13th/14th fairways and a serene lagoon. Boasting 4 beds, 3 1/2 baths, and an expansive rear deck, it's perfect for full-time living or getaways. Enjoy a fireplace, screened porch, gourmet kitchen, and elegant finishes throughout. Travertine, wood, & carpet flooring. Leamington amenities include kayak access, an oceanfront clubhouse, and a community pool that is under construction. With easy access to Palmetto Dunes' resort amenities and Hilton Head's best beaches, this home offers the ultimate coastal lifestyle. Being sold “AS IS".
/u.realgeeks.media/homesearchhiltonhead/HBTS-Logo-Small-2021-min2.jpg)
Additional Information
- Living Area
- 2,712
- Year Built
- 1989
- Furnished
- Unfurnished
- Style
- One Story
- Acres
- 0.47
- Exterior Features
- Deck, Enclosed Porch, Sprinkler/Irrigation, Paved Driveway, Porch, Rain Gutters, Storage
- Pool Description
- Community
- Amenities
- Beach Rights, Bocce Court, Beach Access, Marina, Clubhouse, Golf Course, Barbecue, Picnic Area, Playground, Pool, Restaurant, Guard, Tennis Court(s)
- Heating
- Central, Electric, Heat Pump
- Cooling
- Central Air, Electric, Heat Pump
- Roof
- Asphalt
- Garage
- Yes
- Garage Spaces
- 2
- Appliances
- Dryer, Dishwasher, Disposal, Ice Maker, Microwave, Oven, Range, Refrigerator, Self Cleaning Oven, Washer
- Interior Features
- Attic, Wet Bar, Bookcases, Built-in Features, Tray Ceiling(s), Ceiling Fan(s), Fireplace, Jetted Tub, Main Level Primary, Multiple Closets, Pull Down Attic Stairs, Soaking Tub, Separate Shower, Smart Thermostat, Cable TV, Window Treatments, Entrance Foyer, Eat-in Kitchen, New Paint, Pantry
- Construction Materials
- Stucco, Wood Siding
- Water
- Community/Coop, Public
Listing courtesy of Dunes Real Estate. Selling Office: The Alliance Group Realty.
Mortgage Calculator

We do not attempt to independently verify the currency, completeness, accuracy or authenticity of the data contained herein. It may be subject to transcription and transmission errors. Accordingly, the data is provided on an “as is” “as available” basis only and may not reflect all real estate activity in the market. © 2026 REsides, Inc. All rights reserved. Certain information contained herein is derived from information, which is the licensed property of, and copyrighted by, REsides, Inc.